
This is a carousel with tiles that activate property listing cards. Use the previous and next buttons to navigate.
1/1
$360,000
This is a carousel with tiles that activate property listing cards. Use the previous and next buttons to navigate.
1/1
Property Description
Smart Home
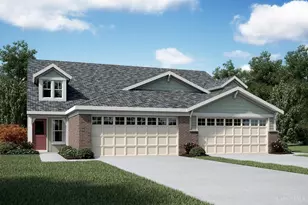
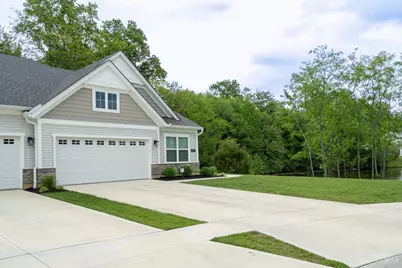
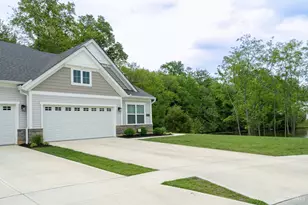
Beautiful like new 2 yr old Townhome offering one-floor living with scenic pond and wooded views. This 2-bdrm, 2-bath Drees Calabasas II features an open floor plan with 9' ceilings, 36" doorways and Luxury Vinyl Plank flooring throughout. The spacious kitchen offers quartz countertops, tile backsplash, under-cabinet lighting and a large walk-in pantry, while both baths also feature quartz finishes. The owners suite includes a spacious tiled walk-in shower and large walk-in closet connected directly to the laundry room. Enjoy smart home features, a 2-car attached garage with attic storage, and a screened-in covered patio overlooking woods for added privacy. HOA maintains the yard, exterior and snow removal, providing an easy, low-maintenance lifestyle just minutes from popular downtown Loveland shopping, dining, and entertainment. Agent is owner.
Full Property Details
Full Property Details for 3717 Clydesdale Cir
General
- Sold For: $360,000
- HOA FEE: $230/month
- Status: Closed
- Type: Single Family
- Source: Cincinnati
- MLS ID: 1878440
- Added to Site: 64 day(s) ago
Interior
- Number of Rooms: 7
- Interior Features: High Ceiling (9 Feet or More), Crown Molding
- Appliances: Dishwasher, Garbage Disposal, Microwave, Oven/Range
Rooms
Bathrooms
- Total Bathrooms: 2
- Full Bathrooms: 2
- Primary Bathroom: Built-In Shower Seat, Shower, Double Vanity
- Bathroom 1: Full, Level 1
- Bathroom 2: Full, Level 1
Bedrooms
- Total Bedrooms: 2
- Primary Bedroom: Adjoining Bathroom, Walk-In Closet, Window Treatment, 14 x 13, Level 1, 182 Sq. Ft.
- Bedroom 2: 10 x 12, Level 1, 120 Sq. Ft.
Other Rooms
- Foyer/Entry: Level 1, 44 Sq. Ft.
- Family Room: Walk-Out, Window Treatment, 15 x 14, Level 1, 210 Sq. Ft.
- Kitchen: Pantry, Quartz Counters, Gourmet, Wood Cabinets, 12 x 10, 12x10, 120 Sq. Ft.
- Dining Room: Open, Window Treatment, 10 x 10, Level 1, 100 Sq. Ft.
- Laundry: 8 x 6, Level 1, 48 Sq. Ft.
Additional Information
- Other Features: 220 Volts, Attic Storage, Ceiling Fan, Recessed Lights, Smoke Alarm
Exterior
- Exterior Features: Covered Deck/Patio, Patio
Parking
- Garage: Yes
- Attached garage: Yes
- Garage Spaces: 2
- Parking: Concrete, Driveway
- Garage Description: Garage Attached
Location
- Area: Goshen Twp.
- County: Clermont
- Township: Goshen Twp
- Suburb: Goshen Twp.
- Subdivision: Villages of Belmont
- Driving Directions: 275 to East on State Route 28, approximately 4 miles to left on Charles Snider Road to right on Clydesdale Circle
School Information
- School District: Goshen Local SD
- High School District: Goshen Local SD
Community
- Association: Yes
- Home Owners Assn.: True
- Assoc. Name: Stonegate Property M
- Assoc. Fees Include: MaintenanceExterior, SnowRemoval, AssociationDues, LandscapingUnit, LandscapingCommunity, PlayArea, ProfessionalMgt
- Mgmt. Company: Stonegate Property M
Heating & Cooling
- Central air: Yes
- Cooling Type: Central Air Conditioning
- Heating Type: Electric, Heat Pump
- Heating Fuel: None
- Water Heater: Electric
Utilities
- Sewer: Public Sewer
- Water: Public
Structural Information
- Architectural Style: One Story Other
- Exterior Const.: Stone, Vinyl Siding
- Basement Desc.: None
- Foundation: Slab
- Roof: Shingle
- Windows: Vinyl
- Stories/Levels: One
- Square Feet: 1,393
- Year Built: 2024
Lot Features
- Property View: Lake/Pond, Woods
- Lot Size (Acres): 0.1499
- Zoning: Residential
- Lot Description: Less than .5 Acre
Financial Considerations
- Sub Lease Exp.: 1800-01-01T00:00:00-05:00
- Association Fee: $230
- Assoc Fee Freq.: Monthly
- Semi-Annual Taxes: $2163
Disclosures and Reports
- APN: 112203A383
- Property ID: 112203A383
Get Pre-Approved Today
Schools
Schools serving 3717 Clydesdale Cir
School District:Goshen Local School District
| Name | Grades | Distance |
|---|---|---|
Marr/Cook Elementary School 6696 Goshen Road, Goshen, OH 45122 | PK-2 | 2.2 mi |
Spaulding Elementary School 6755 Linton Road, Goshen, OH 45122 | 3-5 | 2.4 mi |
Goshen Middle School 6692 Goshen Road, Goshen, OH 45122 | 6-8 | 2.3 mi |
Goshen High School 6707 Goshen Road, Goshen, OH 45122 | 9-12 | 2 mi |
Disclaimer:
School attendance boundaries provided by ATTOM Data Solutions and are for reference only. Contact the school directly to verify enrollment eligibility.
Price & Sales History for 3717 Clydesdale Cir
Date
Details
Price
Change
Source
6/26/2026
Sold
$360,000
-1.37%
MLS
5/07/2026
Listed
$365,000
—
MLS
Disclaimer: Historical sales information is derived from public records provided by the county offices. Information is not guaranteed and should be independently verified.
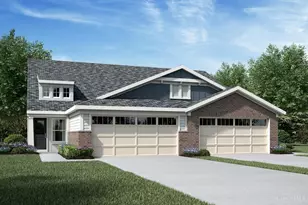
3717 Clydesdale Circle, Goshen, OH 45140 (MLS# 1878440) is a Single Family property that was sold at $360,000 on June 26, 2026. This property was listed by Kim Hughes from our Anderson East Regional Office.Want to learn more about 3717 Clydesdale Circle? Do you have questions about finding other Single Family real estate for sale in Goshen? You can browse all Goshen real estate or contact a Coldwell Banker agent to request more information.