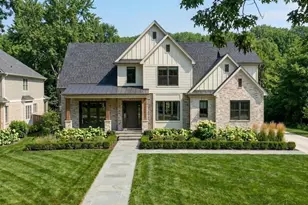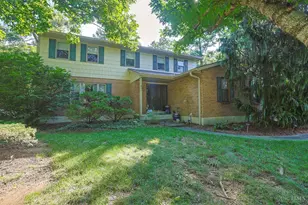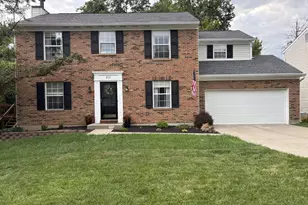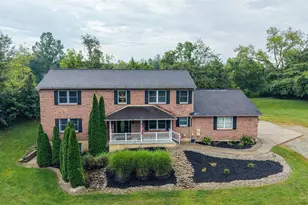
This is a carousel with tiles that activate property listing cards. Use the previous and next buttons to navigate.
1/1
$389,900
This is a carousel with tiles that activate property listing cards. Use the previous and next buttons to navigate.
1/1
Property Description
The best of both worlds - low-maintenance, townhome living with the space + privacy of a single family! Well-maintained by its original owner and featuring a granite/stainless kitchen with stylish updated white cabinets + adjoining breakfast area, open living/dining spaces with soaring ceilings + walkout/wall of windows, sought-after 1st floor primary suite with walk-in closet + spa-like attached bath, convenient 1st floor laundry/mud room off garage, two spacious 2nd floor bedrooms + hall bath, bonus loft space, and large finished walkout lower level complete with dry bar. Newer roof/AC/water heater. Whole house water filtration system. Snow removal and landscaping included in HOA. Plus a 2-car attached garage and magazine-worthy outdoor space with TimberTech deck, oversized paver patio, and pond backing to wooded green space. All tucked away at the end of a quiet cul-de-sac adjacent to the O'Bannon Creek golf course!
Full Property Details
Full Property Details for 6964 Greenstone Trce #A
General
- Sold For: $389,900
- HOA FEE: $394/month
- Status: Closed
- Type: Condo
- Source: Cincinnati
- MLS ID: 1882310
- Added to Site: 78 day(s) ago
Interior
- Number of Rooms: 9
- Interior Features: High Ceiling (9 Feet or More), Multi-Panel Doors, Vaulted Ceiling
- Appliances: Dishwasher, Double Oven, Garbage Disposal, Gas Cooktop, Microwave
Rooms
Bathrooms
- Total Bathrooms: 3
- Full Bathrooms: 2
- Half Bathrooms: 1
- Primary Bathroom: Shower, Tile Floor, Tub, Marb/Gran/Slate
- Bathroom 1: Full, Level 1
- Bathroom 2: Full, Level 2
- Bathroom 3: Partial, Level 1
Bedrooms
- Total Bedrooms: 3
- Primary Bedroom: Adjoining Bathroom, Walk-In Closet, Wood Floor, 13 x 24, Level 1, 312 Sq. Ft.
- Bedroom 2: 10 x 17, Level 2, 170 Sq. Ft.
- Bedroom 3: 10 x 14, Level 2, 140 Sq. Ft.
Other Rooms
- Foyer/Entry: Closet, Tile Floor, Transom/Sidelit, Level 1, 60 Sq. Ft.
- Living Room: Walk-Out, Wood Floor, 13 x 13, Level 1, 169 Sq. Ft.
- Family Room: Walk-Out, Dry Bar, Wall-to-Wall Carpet, 26 x 46, Lower, 1,196 Sq. Ft.
- Kitchen: Pantry, Eat-In, Tile Floor, Wood Cabinets, Marble/Granite/Slate, 10 x 15, 10x15, 150 Sq. Ft.
- Dining Room: Chandelier, Open, Wood Floor, 10 x 13, Level 1, 130 Sq. Ft.
- Breakfast Room: 6 x 9, Level 1, 54 Sq. Ft.
- Office/Den/Study: 15 x 20, Level 2, 300 Sq. Ft.
- Office: Wall-to-Wall Carpet
- Laundry: 5 x 9, Level 1, 45 Sq. Ft.
Additional Information
- Amenities: Pets Allowed, Dir Ent Garage-Unit, Private Entry, Laundry-In Unit
- Other Features: Recessed Lights
Exterior
- Exterior Features: Covered Deck/Patio, Cul de sac, Deck, Patio, Wooded Lot
Parking
- Garage: Yes
- Attached garage: Yes
- Garage Spaces: 2
- Parking: On-Street Parking, Driveway
- Garage Description: Built-In, Garage Attached
Location
- Area: Goshen Twp.
- County: Clermont
- Township: Goshen
- Suburb: Goshen Twp.
- Subdivision: Enclave at Obannon Creek
- Driving Directions: SR 48 (Oakland Rd) to Sandwood Dr. Right on Greenstone Trace. Home is last one at end of street on the right.
School Information
- School District: Goshen Local SD
- High School District: Goshen Local SD
Community
- Association: Yes
- Home Owners Assn.: True
- Assoc. Fees Include: MaintenanceExterior, SnowRemoval, AssociationDues, LandscapingUnit, LandscapingCommunity
Heating & Cooling
- Central air: Yes
- Cooling Type: Central Air Conditioning
- Heating Type: Forced Air, Gas
- Heating Fuel: Natural
- Water Heater: Gas
Utilities
- Sewer: Public Sewer
- Water: Public
Structural Information
- Architectural Style: Two Story Transitional
- Exterior Const.: Stone, Vinyl Siding
- Basement: Yes
- Basement Desc.: Full, Finished, Walk-Out, Wall-to-Wall Carpet
- Foundation: Poured
- Roof: Shingle
- Windows: Double-Hung, Vinyl/Alum Clad
- Stories/Levels: Two
- Stories in Building: 3
- Square Feet: 2,638
- Lower: 712 Sq. Ft.
- Year Built: 2006
Lot Features
- Property View: Woods
- Lot Size (Acres): 0.0423
- Lot Dimensions: Irregular
- Frontage: City Street
- Topography: Sloped
- Trees/Vegetation: Wooded-Partial
- Zoning: Residential
- Lot Description: Less than .5 Acre
Financial Considerations
- Sub Lease Exp.: 1800-01-01T00:00:00-05:00
- Association Fee: $394
- Assoc Fee Freq.: Monthly
- Semi-Annual Taxes: $2534
Disclosures and Reports
- Documents Avail.: Aerial Photo, Floor Plan
- APN: 11-66-11.-013A
- Property ID: 11-66-11.-013A
Get Pre-Approved Today
Schools
Schools serving 6964 Greenstone Trce #A
School District:Goshen Local School District
| Name | Grades | Distance |
|---|---|---|
Marr/Cook Elementary School 6696 Goshen Road, Goshen, OH 45122 | PK-2 | 3.3 mi |
Spaulding Elementary School 6755 Linton Road, Goshen, OH 45122 | 3-5 | 3.3 mi |
Goshen Middle School 6692 Goshen Road, Goshen, OH 45122 | 6-8 | 3.4 mi |
Goshen High School 6707 Goshen Road, Goshen, OH 45122 | 9-12 | 3.2 mi |
Disclaimer:
School attendance boundaries provided by ATTOM Data Solutions and are for reference only. Contact the school directly to verify enrollment eligibility.
Price & Sales History for 6964 Greenstone Trce #A
Date
Details
Price
Change
Source
8/07/2026
Sold
$389,900
—
MLS
6/12/2026
Listed
$389,900
—
MLS
Disclaimer: Historical sales information is derived from public records provided by the county offices. Information is not guaranteed and should be independently verified.
6964 Greenstone Trace #A, Goshen, OH 45140 (MLS# 1882310) is a Condo property that was sold at $389,900 on August 07, 2026. This property was sold by Douglas Doherty from our Central Regional Office.Want to learn more about 6964 Greenstone Trace #A? Do you have questions about finding other Condo real estate for sale in Goshen? You can browse all Goshen real estate or contact a Coldwell Banker agent to request more information.