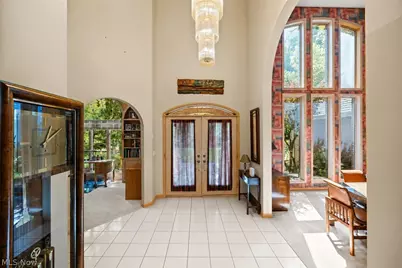
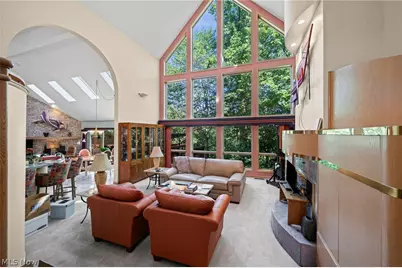
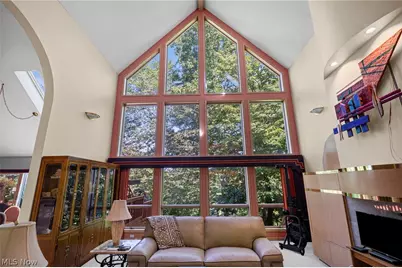
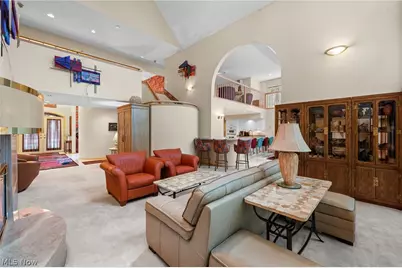
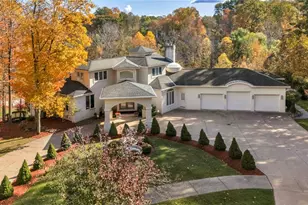
Full Property Details for 1226 Emerald Creek Dr
General
- Price: $1,250,000
- HOA FEE: $100/month
- Taxes: $14,101 (2025)
- Status: Active
- Type: Single Family
- Source: 505
- MLS ID: 5241407
- Updated: 9/4/2026
- Added to Site: Today
Interior
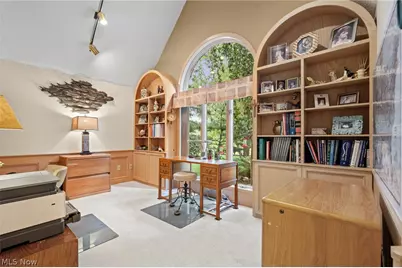
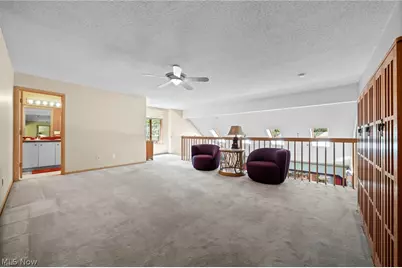
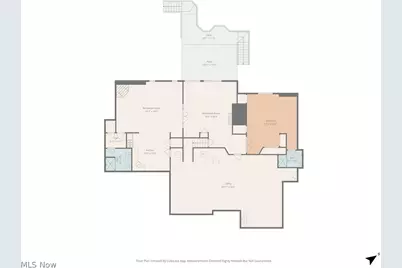
- Number of Rooms: 14
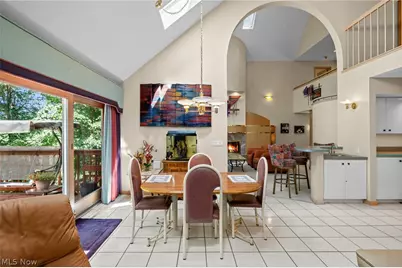
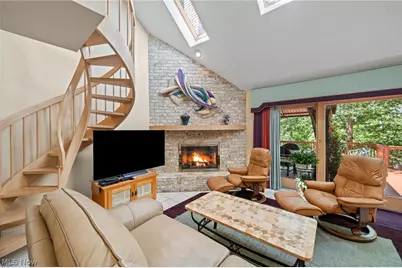
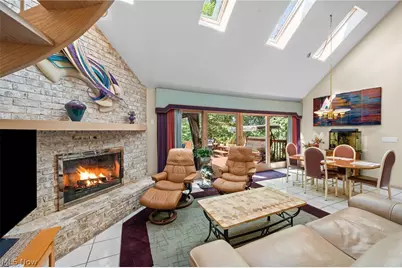
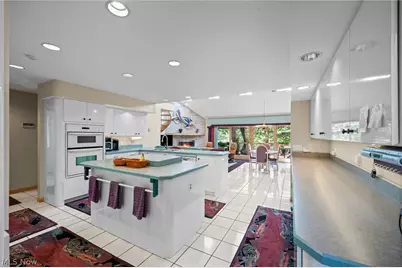
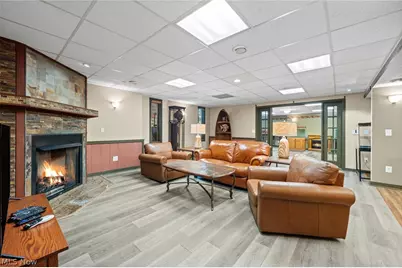
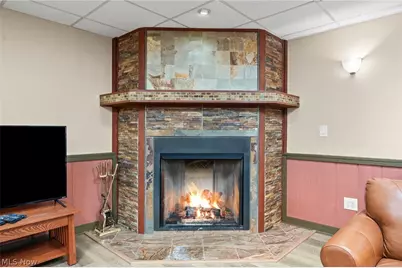
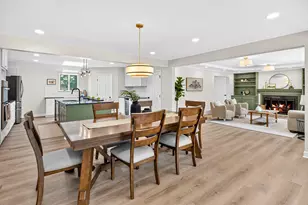
- Fireplace: Yes
- Number of Fireplaces: 5
- Fireplace(s): Basement, Blower Fan, Family Room, Gas, Great Room, Primary Bedroom, Stone, Recreation Room
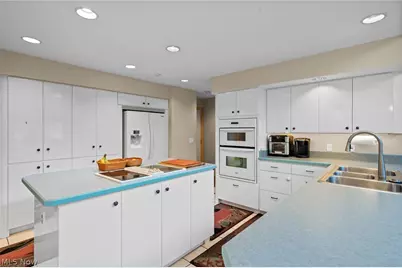
- Appliances: Dryer, Dishwasher, Disposal, Microwave, Range, Refrigerator, Washer
Rooms
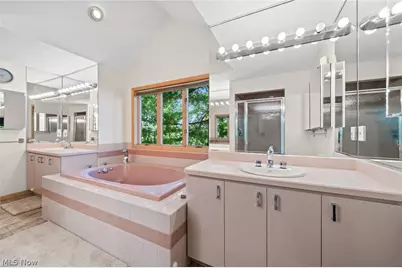
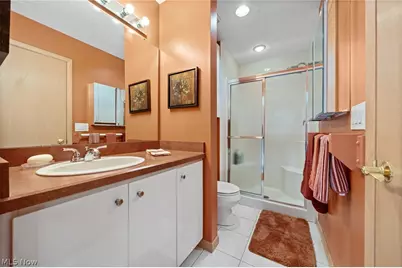
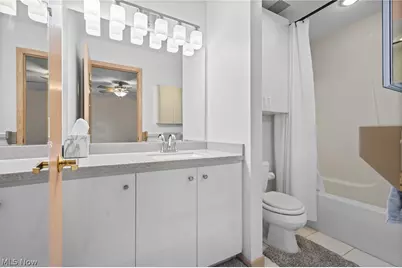
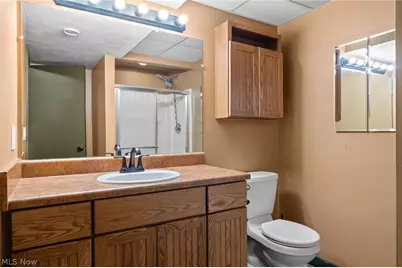
- Total Bathrooms: 7
- Full Bathrooms: 5
- Half Bathrooms: 2
- Main Floor Baths: 3
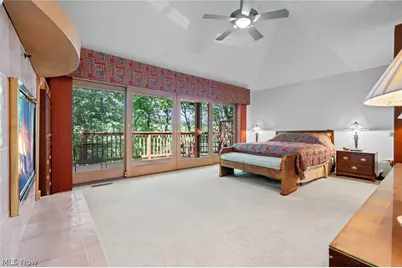
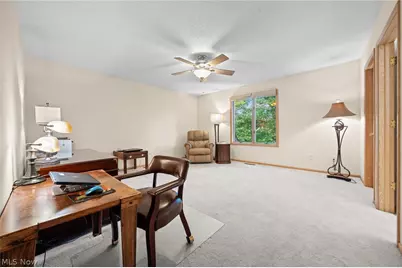
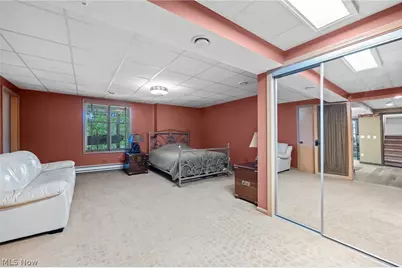
- Total Bedrooms: 4
- Bedrooms Main: 1
- Laundry: Main Level, Laundry Room, Laundry Tub, Sink
Additional Information
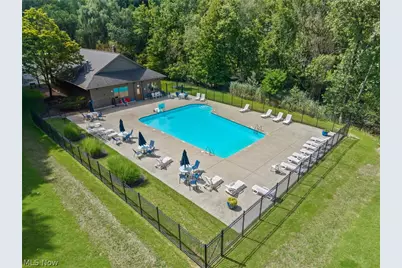
- Pool: Yes
- Pool Description: Community
- Tennis: Yes
- Security/Safety: Security System
Exterior
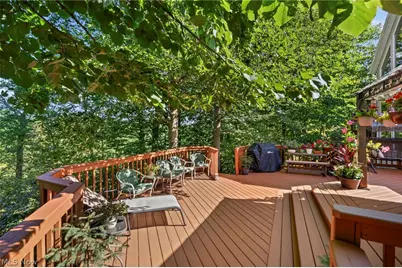
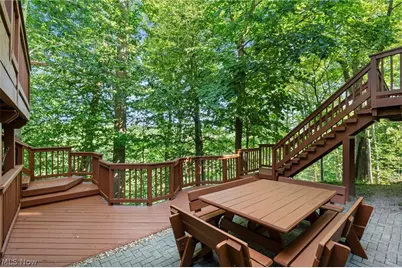
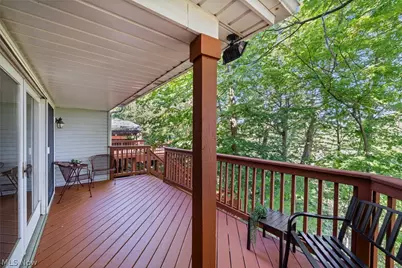
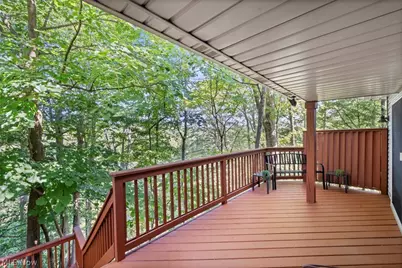
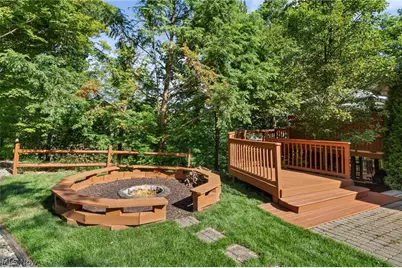
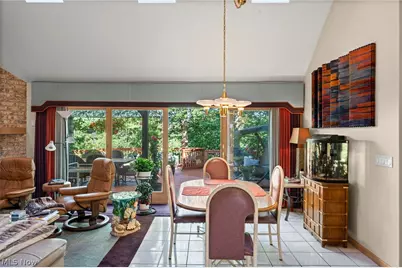
- Porch/Patio/Deck: Deck, Patio
Parking
- Garage: Yes
- Attached garage: Yes
- Garage Spaces: 3
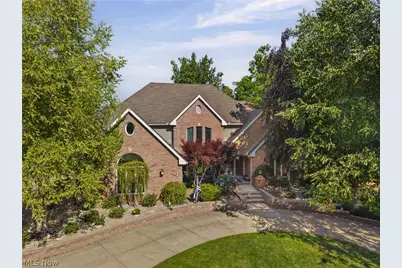
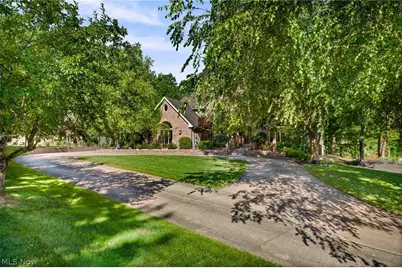
- Parking Features: Additional Parking, Attached, Circular Driveway, Garage, Heated Garage
Location
- County: Cuyahoga
- Township: Broadview Heights
- Driving Directions: Rt 82 to north on Avery Rd, left into Homestead, first street on left is Emerald Creek Dr.
School Information
- Elem School District: Brecksville-Broadview - 1806
- Midd School District: Brecksville-Broadview - 1806
- High School District: Brecksville-Broadview - 1806
Community
- Association: Yes
- Assoc. Name: Homestead Creek
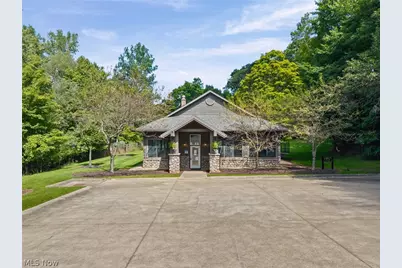
- Assoc. Fees Include: Common Area Maintenance, Insurance, Pool(s), Recreation Facilities
Heating & Cooling
- Central air: Yes
- Air Conditioning: Yes
- Cooling Type: Central Air, Dual
- Heating Type: Dual System, Forced Air, Gas
Utilities
- Sewer: Public Sewer
- Water: Public
Structural Information
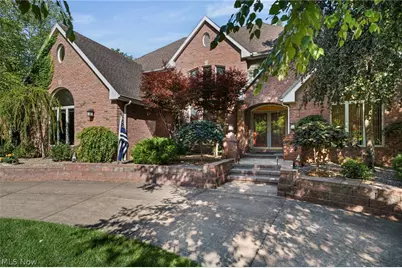
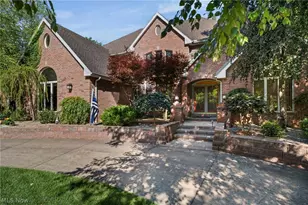
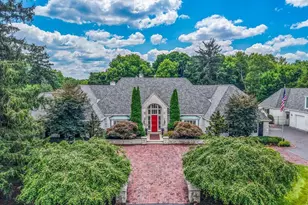
- Architectural Style: Colonial
- Builder: Sherwood Construction
- Construction: Brick, Vinyl Siding
- Basement: Yes
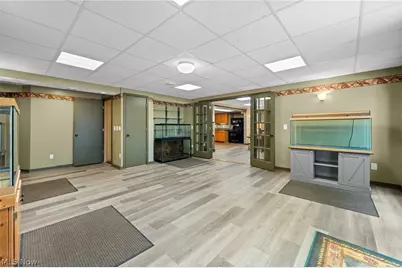
- Basement Desc.: Full, Finished, Walk-Out Access
- Roof: Asphalt, Fiberglass
- Stories/Levels: 3
- Square Feet: 6,750
- Living Area: 6,750 Sq. Ft.
- Finished Above Grnd: 5,106 Sq. Ft.
- Finished Below Grnd: 1,644 Sq. Ft.
- Year Built: 1992
- Year Built Source: Public Records
Lot Features
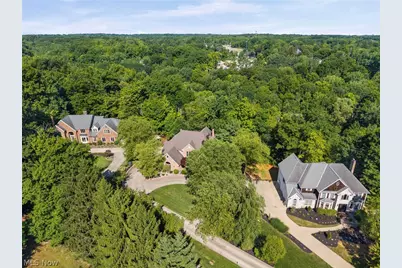
- Lot Size (Acres): 0.85
- Lot Size: .85
- Lot Size Source: Assessor
- Lot Dimensions: 74 x 440
- Lot Features: Cul-De-Sac, Stream/Creek, Secluded, Spring, Views, Wooded
Financial Considerations
- Association Fee: $100
- Assoc Fee Freq.: Monthly
- Tax Amount: $14,101
- Tax Year: 2025
- Terms: Cash, Conventional, FHA, VA Loan
Disclosures and Reports
- Legal Description: 27 THE HOMESTEAD SUBD PH I 0018
- Property ID: 583-05-017
Listed by RE/MAX Above & Beyond, Jennifer Porter