This is a carousel with tiles that activate property listing cards. Use the previous and next buttons to navigate.
1/1
$125,000
This is a carousel with tiles that activate property listing cards. Use the previous and next buttons to navigate.
1/1
Property Description
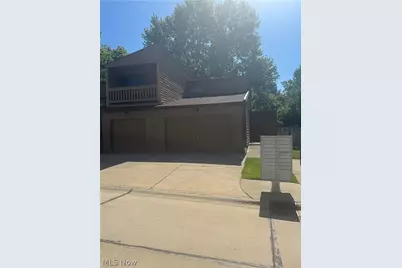
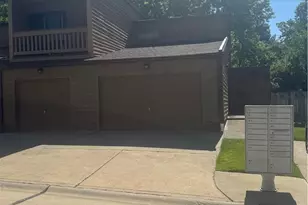
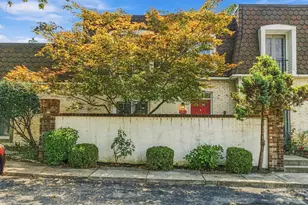
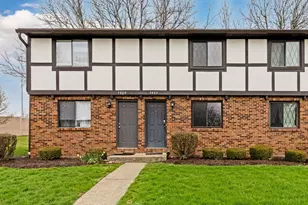
Fantastic opportunity to put your own finishing touches on this spacious open concept condo. There is a 2 car attached garage. Large eat in kitchen that is open to the family room, great for an open feel and entertaining. THe large master suite has plenty of storage. you'll alos find a nice sized bonus room with its own balcony that can be used as an additional bedroom, dining room or additional living spaces. Don't miss your opportunity to see this condo.
Full Property Details
Full Property Details for 131 Kimrose Ln
General
- Sold For: $125,000
- HOA FEE: $417/month
- Taxes: $2,213 (2025)
- Status: Closed
- Type: Condo
- Source: 505
- MLS ID: 5217120
- Added to Site: 102 day(s) ago
Rooms
Bathrooms
- Total Bathrooms: 2
- Full Bathrooms: 2
- Main Floor Baths: 2
Bedrooms
- Total Bedrooms: 2
- Bedrooms Main: 2
Other Rooms
- Laundry: In Unit
Exterior
- Porch/Patio/Deck: Patio
Parking
- Garage: Yes
- Attached garage: Yes
- Garage Spaces: 2
- Parking Features: Attached, Electricity, Garage, Garage Door Opener, Paved
Location
- County: Cuyahoga
- Township: Broadview Heights
- Subdivision: Spade Rockledge
- Driving Directions: Wallings to Kimrose
School Information
- Elem School District: Brecksville-Broadview - 1806
- Midd School District: Brecksville-Broadview - 1806
- High School District: Brecksville-Broadview - 1806
Community
- Association: Yes
- Assoc. Name: Spade Rockledgw
- Assoc. Fees Include: Insurance, Maintenance Grounds, Maintenance Structure, Parking, Reserve Fund, Snow Removal
Heating & Cooling
- Central air: Yes
- Air Conditioning: Yes
- Cooling Type: Central Air, Heat Pump
- Heating Type: Electric, Forced Air
Utilities
- Sewer: Public Sewer
- Water: Public
Structural Information
- Property Detached: Yes
- Architectural Style: Ranch
- Construction: Brick, Cedar, Stone
- Basement Desc.: None
- Roof: Asphalt, Fiberglass
- Entry Floor Number: 131
- Stories/Levels: 1
- Square Feet: 1,404
- Living Area: 1,404 Sq. Ft.
- Finished Above Grnd: 1,404 Sq. Ft.
- Year Built: 1976
- Year Built Source: Appraiser
Lot Features
- Property View: Trees/Woods
- Fencing (Description): Partial, Wood
Financial Considerations
- Association Fee: $417
- Assoc Fee Freq.: Monthly
- Tax Amount: $2,213
- Tax Year: 2025
Disclosures and Reports
- Special Conditions: Standard
- Property ID: 581-16-328
Listed by RE/MAX Market Solutions, James A Sheppard Jr
Sold by Keller Williams Elevate, Daniela Maragos

Get Pre-Approved Today
Schools
Schools serving 131 Kimrose Ln
School District:Brecksville-Broadview Heights City School District
| Name | Grades | Distance |
|---|---|---|
Brecksville-Broadview Heights Middle School 6376 Mill Road, Broadview Heights, OH 44147 | 5-8 | 2.4 mi |
Hilton Elementary School 6812 Mill Road, Brecksville, OH 44141 | K-4 | 2.8 mi |
Brecksville-Broadview Heights High School 6380 Mill Road, Broadview Heights, OH 44147 | 9-12 | 2.4 mi |
Disclaimer:
School attendance boundaries provided by ATTOM Data Solutions and are for reference only. Contact the school directly to verify enrollment eligibility.
Price & Sales History for 131 Kimrose Ln
Date
Details
Price
Change
Source
9/11/2026
Sold
$125,000
-16.11%
MLS
8/12/2026
Price Reduced
$149,000
-6.88%
MLS
8/03/2026
Price Reduced
$160,000
-3.03%
MLS
7/13/2026
Price Reduced
$165,000
-5.71%
MLS
6/08/2026
Listed
$175,000
—
MLS
Disclaimer: Historical sales information is derived from public records provided by the county offices. Information is not guaranteed and should be independently verified.
131 Kimrose Lane, Grandview Heights, OH 44147 (MLS# 5217120) is a Condo property that was sold at $125,000 on September 11, 2026. Want to learn more about 131 Kimrose Lane? Do you have questions about finding other Condo real estate for sale in Grandview Heights? You can browse all Grandview Heights real estate or contact a Coldwell Banker agent to request more information.