Full Property Details for 1434 S Yorkshire Dr
General
- Price: $305,000
- HOA FEE: $230/month
- Taxes: $4,994 (2025)
- Status: Active
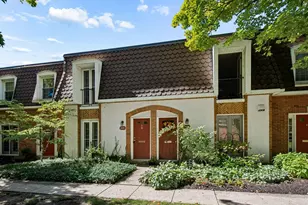
- Type: Townhouse
- Source: 505
- MLS ID: 5253234
- Updated: Today (10/15/2026)
- Added to Site: Today
Interior
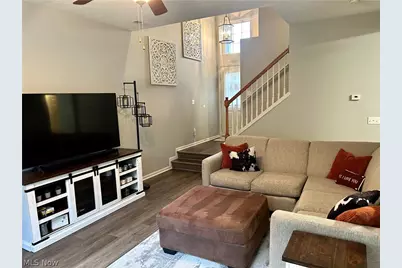
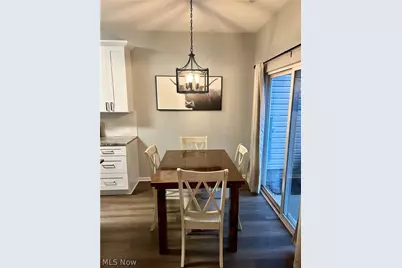
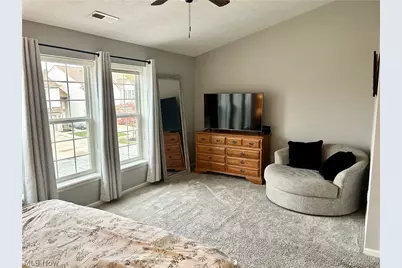
- Number of Rooms: 5
- Fireplace: Yes
- Number of Fireplaces: 1
- Fireplace(s): Gas, Glass Doors, Gas Log
- Appliances: Cooktop, Dryer, Dishwasher, Disposal, Microwave, Range, Refrigerator, Washer
Rooms
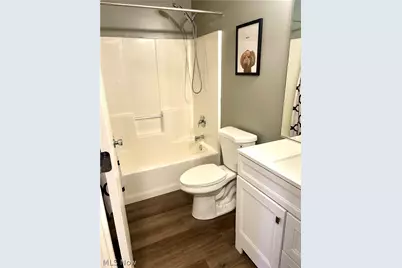
- Total Bathrooms: 3
- Full Bathrooms: 2
- Half Bathrooms: 1
- Main Floor Baths: 1
Additional Information
- Pool: Yes
- Private Pool: Yes
Exterior
Parking
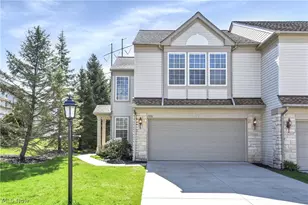
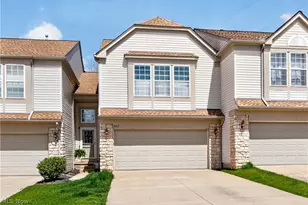
- Garage: Yes
- Attached garage: Yes
- Garage Spaces: 2
- Parking Features: Attached, Concrete, Garage Faces Front, Garage, Garage Door Opener
Location
- County: Cuyahoga
- Township: Bedford Heights
- Subdivision: New Hampton
- Driving Directions: e. Boston rd to Oxford to Norwich to S. Yorkshire
School Information
- Elem School District: North Royalton CSD - 1821
- Midd School District: North Royalton CSD - 1821
- High School District: North Royalton CSD - 1821
Community
- Association: Yes
- Assoc. Name: The Courtyards of New Hampton Association
- Assoc. Fees Include: Association Management, Maintenance Grounds, Maintenance Structure, Pool(s), Recreation Facilities, Roof, Snow Removal
Heating & Cooling
- Central air: Yes
- Air Conditioning: Yes
- Cooling Type: Central Air
- Heating Type: Gas
Utilities
- Sewer: Public Sewer
- Water: Public
Structural Information
- Property Detached: Yes
- Structure Type: Townhouse
- Construction: Vinyl Siding
- Roof: Asphalt, Fiberglass
- Stories/Levels: 2
- Square Feet: 1,514
- Living Area: 1,514 Sq. Ft.
- Finished Above Grnd: 1,514 Sq. Ft.
- Year Built: 2003
- Year Built Source: Public Records
Lot Features
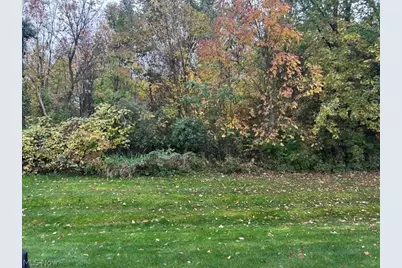
- Property View: Trees/Woods
- Lot Size (Acres): 0.054
- Lot Size: .054
- Lot Size Source: Assessor
- Lot Features: Wooded
Financial Considerations
- Association Fee: $230
- Assoc Fee Freq.: Monthly
- Other Assoc Fees: $500
- Other Fee Freq.: Annually
- Tax Amount: $4,994.56
- Tax Year: 2025
- Terms: Cash, Conventional, FHA
Disclosures and Reports
- Disclosures/Rstr.: HOA Disclosure
- Property ID: 585-24-152
Listed by Keller Williams Chervenic Rlty, Andrew Wilson and Keller Williams Chervenic Rlty, Kathy L Archer