This is a carousel with tiles that activate property listing cards. Use the previous and next buttons to navigate.
1/1
$870,000
This is a carousel with tiles that activate property listing cards. Use the previous and next buttons to navigate.
1/1
Property Description
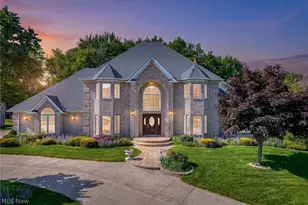
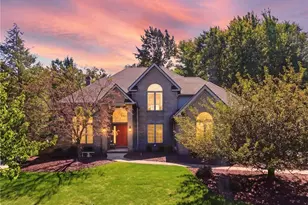
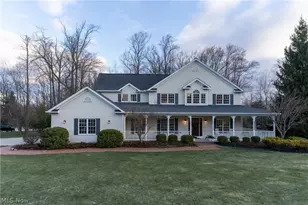
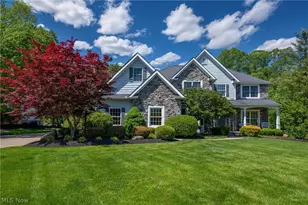
Experience refined living in this custom-built, ALL-BRICK Colonial offering over 4,675 square feet of beautifully designed space. A rare find featuring BOTH FIRST-FLOOR AND SECOND-FLOOR OWNERS' SUITES, this former model home welcomes you inside with a dramatic two-story foyer and an elegant split staircase. The stunning great room features soaring 19-foot ceilings, floor-to-ceiling windows, custom built-ins, and a beautiful fireplace, creating a bright and inviting atmosphere. The gourmet kitchen offers granite countertops, a center island, abundant cabinetry, and a charming breakfast area with access to the patio, while formal living and dining rooms provide elegant spaces for entertaining, complemented by rich cherry woodwork and quality finishes throughout. The spacious first-floor owners' suite serves as a private retreat with a vaulted sitting area, patio access, and a luxurious bath featuring a marble walk-in shower, jetted tub, dual vanities, and granite countertops. Upstairs, a second owners' suite and two additional bedrooms each offer private bathrooms and walk-in closets, providing exceptional comfort and privacy, alongside a versatile loft overlooking the foyer and great room that makes an ideal office or lounge space. The unfinished basement with a dual-sided fireplace offers endless possibilities for future living or recreation space while providing ample storage. Outside, enjoy a large stone patio and a private backyard surrounded by mature trees, while a circular driveway, stately brick exterior, and an oversized 4-car garage create impressive curb appeal. Updates include: Both furnaces(2022), Hot water tank(2022), Washer and dryer(2022), Refrigerator(2024), Dishwasher(2024), Oven(2025), Kitchen granite countertops(2026), Cooktop(2026), Backsplash(2026) Located in the highly rated Brecksville-Broadview Heights School District and near the Broadview Heights Recreation Center, this home combines luxury, comfort, and an outstanding location!!
Full Property Details
Full Property Details for 298 Village Dr
General
- Sold For: $870,000
- HOA FEE: $8/month
- HOA FEE FREQ.: Annually
- Taxes: $13,686 (2025)
- Status: Closed
- Type: Single Family
- Source: 505
- MLS ID: 5214802
- Added to Site: 85 day(s) ago
Interior
- Number of Rooms: 9
- Fireplace: Yes
- Number of Fireplaces: 1
- Fireplace(s): Wood Burning
- Appliances: Built-In Oven, Cooktop, Dryer, Dishwasher, Microwave, Range, Refrigerator, Washer
Rooms
Bathrooms
- Total Bathrooms: 5
- Full Bathrooms: 4
- Half Bathrooms: 1
- Main Floor Baths: 2
Bedrooms
- Total Bedrooms: 4
- Bedrooms Main: 1
Exterior
- Porch/Patio/Deck: Patio
Parking
- Garage: Yes
- Attached garage: Yes
- Garage Spaces: 4
- Parking Features: Attached, Drain, Electricity, Garage, Garage Door Opener, Paved
Location
- County: Cuyahoga
- Township: Broadview Heights
- Subdivision: Creekview Village Resub
- Driving Directions: Broadview to Village, North side of street
School Information
- Elem School District: Brecksville-Broadview - 1806
- Midd School District: Brecksville-Broadview - 1806
- High School District: Brecksville-Broadview - 1806
Community
- Association: Yes
- Assoc. Name: Creekview Village Homeowners
- Assoc. Fees Include: Other
Heating & Cooling
- Central air: Yes
- Air Conditioning: Yes
- Cooling Type: Central Air
- Heating Type: Forced Air, Fireplace(s), Gas
Utilities
- Sewer: Public Sewer
- Water: Public
Structural Information
- Architectural Style: Contemporary, Colonial
- Construction: Brick
- Basement: Yes
- Basement Desc.: Full, Unfinished
- Roof: Asphalt, Fiberglass
- Stories/Levels: 2
- Square Feet: 4,675
- Living Area: 4,675 Sq. Ft.
- Finished Above Grnd: 4,675 Sq. Ft.
- Year Built: 1994
- Year Built Source: Public Records
Lot Features
- Property View: Trees/Woods
- Lot Size (Acres): 0.5481
- Lot Size: .5481
- Lot Size Source: Assessor
- Lot Features: Dead End, Wooded
Financial Considerations
- Association Fee: $100
- Assoc Fee Freq.: Annually
- Tax Amount: $13,686
- Tax Year: 2025
- Terms: Cash, Conventional, FHA, VA Loan
Disclosures and Reports
- Special Conditions: Standard
- Legal Description: 22 CREEKVIEW VILLAGE RESUBD 004A
- Property ID: 581-18-063
Listed by Keller Williams Greater Metropolitan, Yinzhu Piao
Sold by Coldwell Banker Schmidt Realty, Susan Hodali

Get Pre-Approved Today
Schools
Schools serving 298 Village Dr
School District:Brecksville-Broadview Heights City School District
| Name | Grades | Distance |
|---|---|---|
Brecksville-Broadview Heights Middle School 6376 Mill Road, Broadview Heights, OH 44147 | 5-8 | 2.3 mi |
Hilton Elementary School 6812 Mill Road, Brecksville, OH 44141 | K-4 | 2.7 mi |
Brecksville-Broadview Heights High School 6380 Mill Road, Broadview Heights, OH 44147 | 9-12 | 2.3 mi |
Disclaimer:
School attendance boundaries provided by ATTOM Data Solutions and are for reference only. Contact the school directly to verify enrollment eligibility.
Price & Sales History for 298 Village Dr
Date
Details
Price
Change
Source
8/27/2026
Sold
$870,000
-5.95%
MLS
6/22/2026
Price Increased
$925,000
5.11%
MLS
6/04/2026
Listed
$880,000
—
MLS
Disclaimer: Historical sales information is derived from public records provided by the county offices. Information is not guaranteed and should be independently verified.
298 Village Drive, Grandview Heights, OH 44147 (MLS# 5214802) is a Single Family property that was sold at $870,000 on August 27, 2026. Want to learn more about 298 Village Drive? Do you have questions about finding other Single Family real estate for sale in Grandview Heights? You can browse all Grandview Heights real estate or contact a Coldwell Banker agent to request more information.