This is a carousel with tiles that activate property listing cards. Use the previous and next buttons to navigate.
1/1
$500,000
This is a carousel with tiles that activate property listing cards. Use the previous and next buttons to navigate.
1/1
Property Description
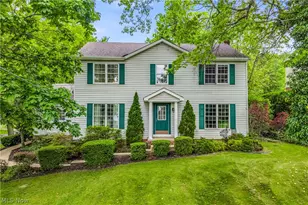
Located on a quiet street in the peaceful Meadow Ridge neighborhood, this spacious five bedroom, three- and-a- half bath home combines a timeless design with a spectacular landscaped setting. The spacious floor plan offers 3000 square feet of living space in a traditional elegant layout. The main level opens with a welcoming living room, a formal dining room, and an eat-in kitchen ideal for relaxed morning meals. Just beyond, the family room centers on a fireplace, creating a cozy spot to gather when the weather cools. A first floor laundry room and half bath complete the main floor. Upstairs, spacious bedrooms supply ample room for a growing household. The generous primary suite addition offers a private retreat with his and hers walk- in closets and a large private bath with jetted tub, double sink vanity and shower. A second en suite bedroom with its own full bath adds welcome flexibility for guests or extended family. Three other bedrooms feature hardwood floors and share a third full bath with a double sink vanity. Head downstairs to find a basement recreation room that adds flexibility, whether you envision a game room, hobby space, or comfortable media lounge. The garage space not only accommodates your vehicles, but it offers a large adjacent room that's perfect for a workshop or convenient storage for all your lawn equipment. Lovingly maintained over the years, the home is solid and inviting and offers a genuine opportunity to add value and tailor finishes to your taste. Step outside into one of the prettiest backyards you'll ever see! The private yard bursts with perennial garden beds thoughtfully planned for continuous color throughout the spring and summer. A recently planted vegetable garden will provide fresh produce to enjoy in a few weeks! Located in the top rated Brecksville Broadview Heights school district with convenient access to shopping, interstates and parks, this home is a true gem!! Don't' miss!!
Full Property Details
Full Property Details for 3965 Laurel Glenn Dr
General
- Sold For: $500,000
- Taxes: $6,575 (2025)
- Status: Closed
- Type: Single Family
- Source: 505
- MLS ID: 5220741
- Added to Site: 65 day(s) ago
Interior
- Number of Rooms: 10
- Interior Features: Eat-in Kitchen, Granite Counters, His and Hers Closets, Multiple Closets, Storage, Walk-In Closet(s)
- Fireplace: Yes
- Number of Fireplaces: 1
- Fireplace(s): Wood Burning
Rooms
Bathrooms
- Total Bathrooms: 4
- Full Bathrooms: 3
- Half Bathrooms: 1
- Main Floor Baths: 1
Bedrooms
- Total Bedrooms: 5
Other Rooms
- Laundry: Main Level, Laundry Room
Exterior
- Exterior Features: Garden, Private Yard
- Porch/Patio/Deck: Deck
Parking
- Garage: Yes
- Attached garage: Yes
- Garage Spaces: 2
- Parking Features: Attached, Garage
Location
- County: Cuyahoga
- Township: Broadview Heights
- Driving Directions: Avery Rd. to Harris Rd to Meadowood to Laurel Glenn.
School Information
- Elem School District: Brecksville-Broadview - 1806
- Midd School District: Brecksville-Broadview - 1806
- High School District: Brecksville-Broadview - 1806
Heating & Cooling
- Central air: Yes
- Air Conditioning: Yes
- Cooling Type: Central Air
- Heating Type: Forced Air, Gas
Utilities
- Sewer: Public Sewer
- Water: Public
Structural Information
- Architectural Style: Colonial
- Construction: Vinyl Siding
- Basement: Yes
- Basement Desc.: Partially Finished
- Roof: Asphalt, Fiberglass
- Stories/Levels: 2
- Square Feet: 3,460
- Living Area: 3,460 Sq. Ft.
- Finished Above Grnd: 3,003 Sq. Ft.
- Finished Below Grnd: 457 Sq. Ft.
- Year Built: 1965
- Year Built Source: Public Records
Lot Features
- Lot Size (Acres): 0.4591
- Lot Size: .4591
- Lot Size Source: Public Records
- Lot Dimensions: 100 x 200
- Lot Features: Back Yard, Flat, Front Yard, Garden, Landscaped, Level
- Fencing (Description): Wood
Financial Considerations
- Tax Amount: $6,575
- Tax Year: 2025
Disclosures and Reports
- Legal Description: 17 MEADOW RIDGE #4A 0157 ALL
- Disclosures/Rstr.: Principal is Real Estate Licensed
- Property ID: 582-27-032
Listed by Coldwell Banker Schmidt Realty, Lois Byrne
Sold by Howard Hanna, John F Luke

Get Pre-Approved Today
Schools
Schools serving 3965 Laurel Glenn Dr
School District:Brecksville-Broadview Heights City School District
| Name | Grades | Distance |
|---|---|---|
Brecksville-Broadview Heights Middle School 6376 Mill Road, Broadview Heights, OH 44147 | 5-8 | 0.8 mi |
Hilton Elementary School 6812 Mill Road, Brecksville, OH 44141 | K-4 | 1.2 mi |
Brecksville-Broadview Heights High School 6380 Mill Road, Broadview Heights, OH 44147 | 9-12 | 0.8 mi |
Disclaimer:
School attendance boundaries provided by ATTOM Data Solutions and are for reference only. Contact the school directly to verify enrollment eligibility.
Price & Sales History for 3965 Laurel Glenn Dr
Date
Details
Price
Change
Source
7/21/2026
Sold
$500,000
4.19%
MLS
6/20/2026
Listed
$479,900
—
MLS
Disclaimer: Historical sales information is derived from public records provided by the county offices. Information is not guaranteed and should be independently verified.
3965 Laurel Glenn Drive, Grandview Heights, OH 44147 (MLS# 5220741) is a Single Family property that was sold at $500,000 on July 21, 2026. Want to learn more about 3965 Laurel Glenn Drive? Do you have questions about finding other Single Family real estate for sale in Grandview Heights? You can browse all Grandview Heights real estate or contact a Coldwell Banker agent to request more information.