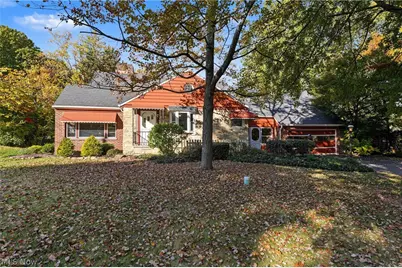
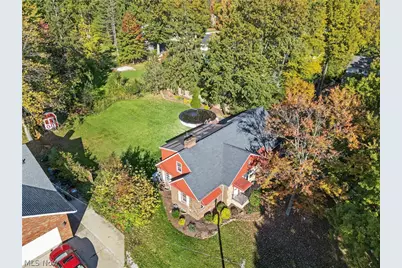
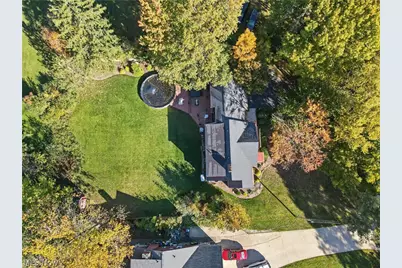
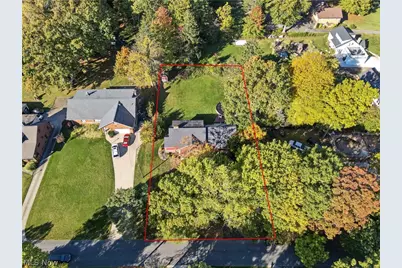
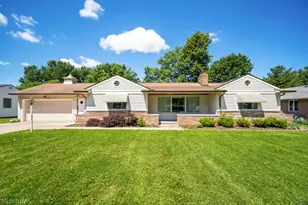
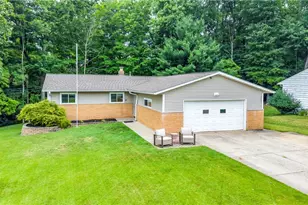
Full Property Details for 7938 Skyline Dr
General
- Price: $349,000
- Taxes: $5,443 (2025)
- Status: Active
- Type: Single Family
- Source: 505
- MLS ID: 5254646
- Updated: Today (10/22/2026)
- Added to Site: Today
Interior
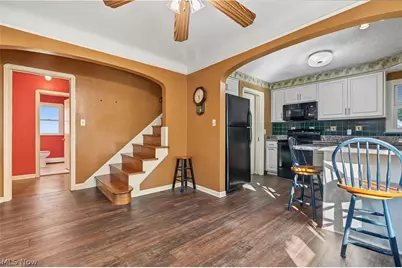
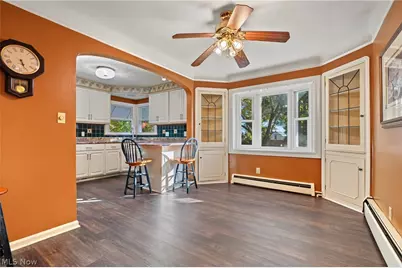
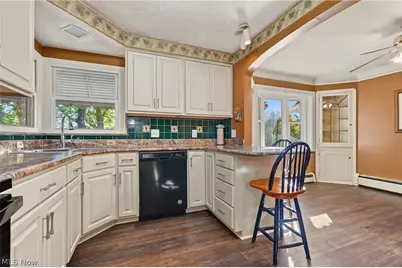
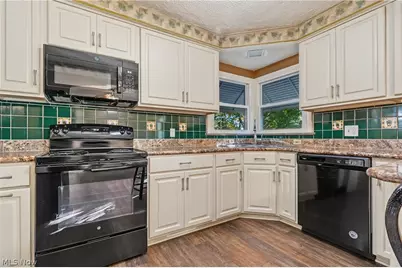
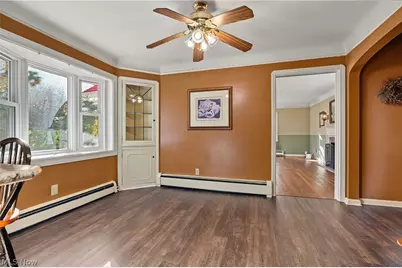
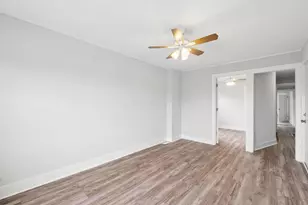
- Interior Features: Built-in Features, Ceiling Fan(s), Eat-in Kitchen
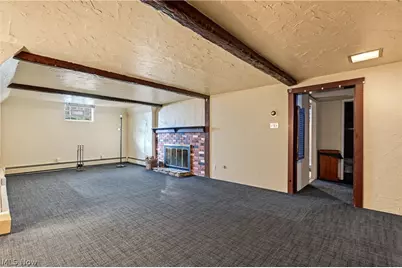
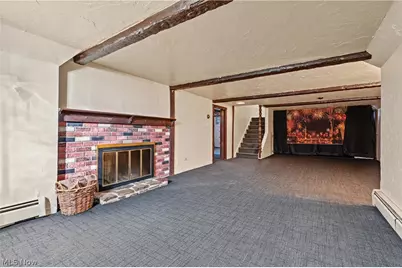
- Fireplace: Yes
- Number of Fireplaces: 2
- Fireplace(s): Basement, Family Room, Wood Burning
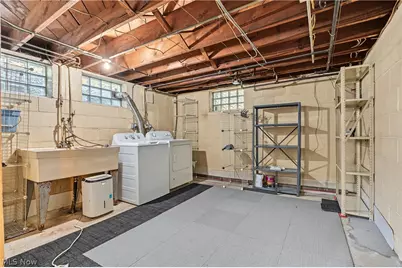
- Appliances: Dryer, Dishwasher, Disposal, Microwave, Range, Refrigerator, Washer
Rooms
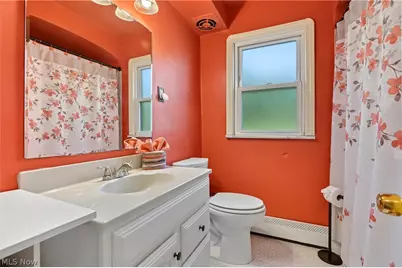
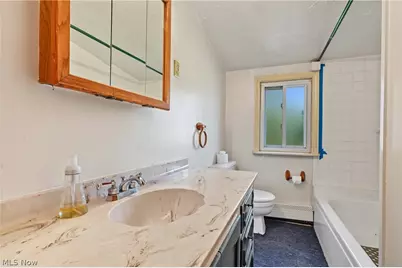
- Total Bathrooms: 3
- Full Bathrooms: 3
- Main Floor Baths: 1
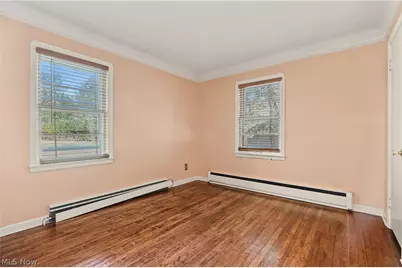
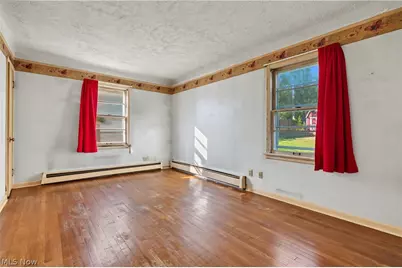
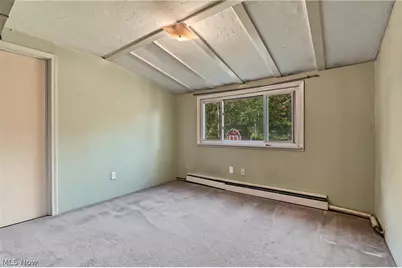
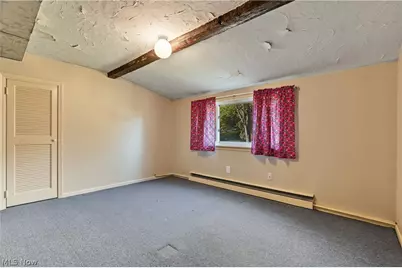
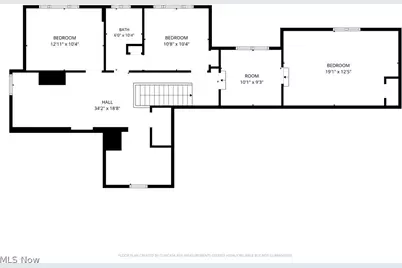
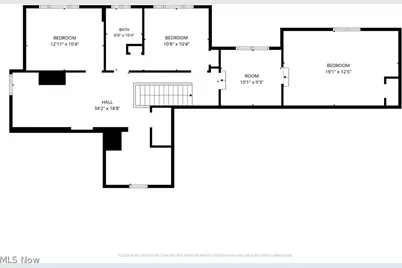
- Total Bedrooms: 5
- Bedrooms Main: 2
Additional Information
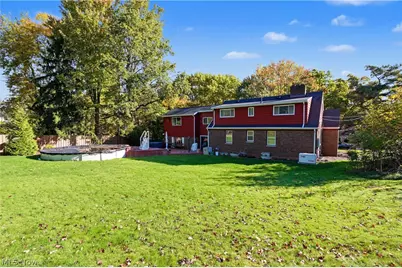
- Pool: Yes
- Private Pool: Yes
- Pool Description: Above Ground, Outdoor Pool
- Spa: Yes
- Spa Description: Hot Tub
Exterior
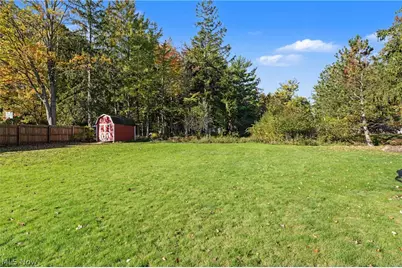
- Exterior Features: Private Yard
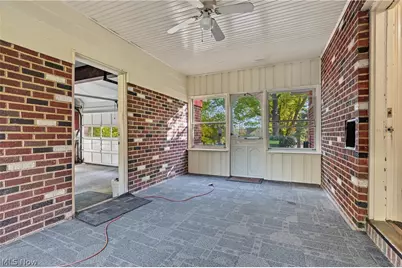
- Porch/Patio/Deck: Deck
Parking
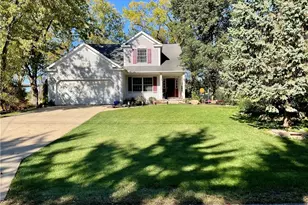
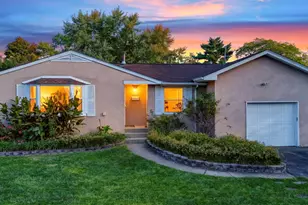
- Garage: Yes
- Garage Spaces: 2
- Parking Features: Driveway, Garage
Location
- County: Cuyahoga
- Township: Broadview Heights
- Driving Directions: From Sprague Road, head south on Elmhurst Drive and turn onto Skyline Drive. Follow to 7938 Skyline Drive.
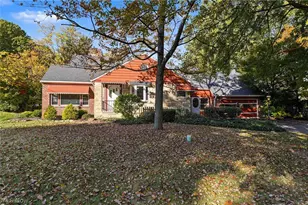
- Direction Faces: East
School Information
- Elem School District: Brecksville-Broadview - 1806
- Midd School District: Brecksville-Broadview - 1806
- High School District: Brecksville-Broadview - 1806
Heating & Cooling
- Central air: Yes
- Air Conditioning: Yes
- Cooling Type: Central Air, Ceiling Fan(s)
- Heating Type: Baseboard, Fireplace(s), Gas
Utilities
- Sewer: Septic Tank
- Water: Public
Structural Information
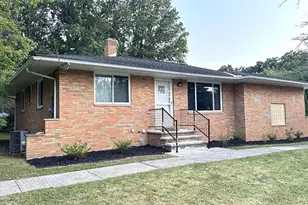
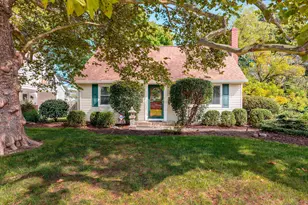
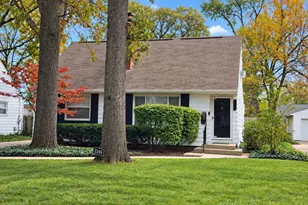
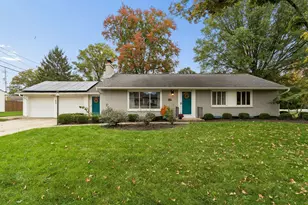
- Architectural Style: Cape Cod
- Construction: Brick, Stone
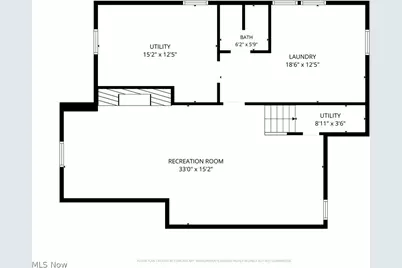
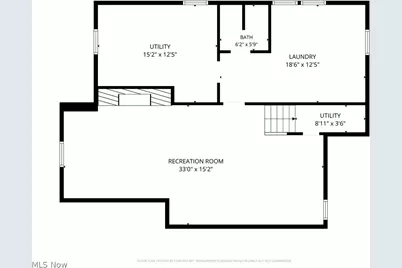
- Basement: Yes
- Basement Desc.: Partially Finished, Sump Pump
- Roof: Asphalt, Fiberglass
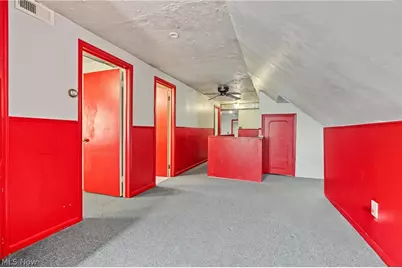
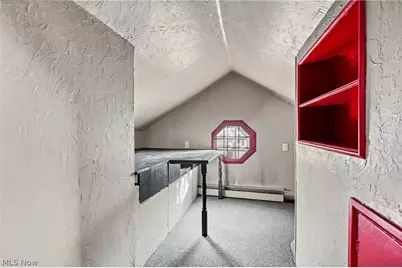
- Stories/Levels: 2
- Square Feet: 3,056
- Living Area: 3,056 Sq. Ft.
- Finished Above Grnd: 1,980 Sq. Ft.
- Finished Below Grnd: 1,076 Sq. Ft.
- Year Built: 1950
- Year Built Source: Public Records
Additional Structures
- Other Structures: Shed(s)
Lot Features
- Lot Size (Acres): 0.4331
- Lot Size: .4331
- Lot Size Source: Public Records
- Lot Dimensions: 106 x 178
- Lot Features: Back Yard, Front Yard
Financial Considerations
- Tax Amount: $5,443
- Tax Year: 2025
- Terms: Cash, Conventional
Disclosures and Reports
- Legal Description: 4 SP 374.14FT NP
- Property ID: 582-04-083
Listed by Keller Williams Chervenic Rlty, Patricia S Kurtz and Keller Williams Chervenic Rlty, Madelyn Bond