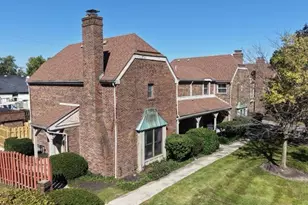
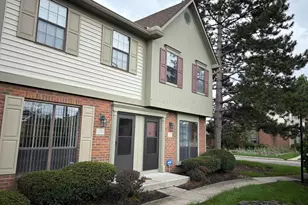
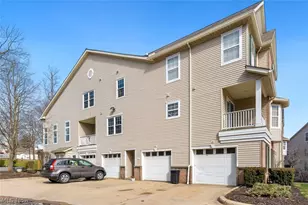
This is a carousel with tiles that activate property listing cards. Use the previous and next buttons to navigate.
1/1
$213,500
This is a carousel with tiles that activate property listing cards. Use the previous and next buttons to navigate.
1/1
Property Description
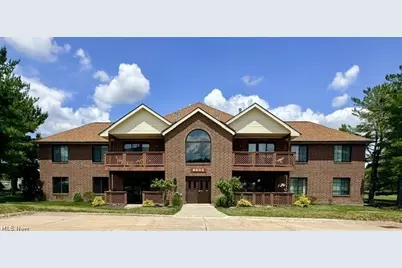
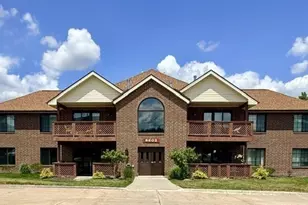
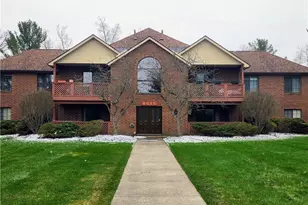
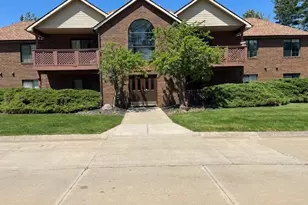
IMMACULATE and truly move-in ready! This beautifully maintained 2-bedroom, 2-full-bath condominium is better than new, with stylish updates throughout. The stunning kitchen features granite countertops, newer cabinetry, newer appliances, and a spacious breakfast bar that opens to the inviting great room. The great room offers updated flooring and a beautiful gas fireplace, creating the perfect space for everyday living and entertaining. Just off the kitchen is an oversized dining room, while a convenient laundry room is located on the opposite side of the home. The spacious primary suite features a fully updated private en-suite bathroom and an enormous walk-in closet. A generously sized second bedroom and an additional full bathroom provide comfortable accommodations for family and guests. Step outside to your private deck overlooking the community pool and picturesque lake. The deck also includes a large storage closet for all your outdoor essentials. Built in 2020, this home offers the peace of mind that comes with modern construction, with all major components less than six years old. All kitchen appliances, along with the washer and dryer, will remain. The complex offers exceptional amenities, including a large swimming pool, playground, tennis courts, basketball courts, and a beautiful lake. A detached one-car garage with an automatic opener is located just steps from the main entrance. This impeccably cared-for home is the definition of turnkey living, simply move in and enjoy!
Full Property Details
Full Property Details for 8603 Scenicview Dr
General
- Sold For: $213,500
- HOA FEE: $46/month
- HOA FEE FREQ.: Annually
- Taxes: $3,432 (2025)
- Status: Closed
- Type: Condo
- Source: 505
- MLS ID: 5222889
- Added to Site: 52 day(s) ago
Interior
- Number of Rooms: 5
- Interior Features: Breakfast Bar, Ceiling Fan(s), Entrance Foyer, Eat-in Kitchen, Granite Counters, High Ceilings, Pantry, Recessed Lighting, Vaulted Ceiling(s), Walk-In Closet(s)
- Fireplace: Yes
- Number of Fireplaces: 1
- Fireplace(s): Great Room
- Appliances: Dryer, Dishwasher, Disposal, Microwave, Range, Refrigerator, Washer
Rooms
Bathrooms
- Total Bathrooms: 2
- Full Bathrooms: 2
- Main Floor Baths: 2
Bedrooms
- Total Bedrooms: 2
- Bedrooms Main: 2
Other Rooms
- Laundry: In Unit
Additional Information
- Pool: Yes
- Private Pool: Yes
- Pool Description: In Ground, Outdoor Pool
- Security/Safety: Smoke Detector(s)
Exterior
- Exterior Features: Basketball Court, Playground, Tennis Court(s)
- Porch/Patio/Deck: Deck
Parking
- Garage: Yes
- Garage Spaces: 1
- Parking Features: Additional Parking, Detached, Garage, Garage Door Opener
Location
- County: Cuyahoga
- Township: Broadview Heights
- Subdivision: Country Lakes Condo
- Driving Directions: Broadview Rd to Countryside Drive to Scenicview Drive
School Information
- Elem School District: Brecksville-Broadview - 1806
- Midd School District: Brecksville-Broadview - 1806
- High School District: Brecksville-Broadview - 1806
Community
- Association: Yes
- Assoc. Name: Courts of Country Lakes
- Assoc. Fees Include: Association Management, Common Area Maintenance, Maintenance Grounds, Maintenance Structure, Parking, Pool(s), Recreation Facilities, Reserve Fund, Snow Removal, Trash
Heating & Cooling
- Central air: Yes
- Air Conditioning: Yes
- Cooling Type: Central Air
- Heating Type: Forced Air
Utilities
- Sewer: Public Sewer
- Water: Public
Structural Information
- Architectural Style: Multiplex
- Construction: Brick
- Roof: Asphalt
- Entry Floor Number: 204
- Stories/Levels: 1
- Square Feet: 1,284
- Living Area: 1,284 Sq. Ft.
- Finished Above Grnd: 1,284 Sq. Ft.
- Year Built: 2020
- Year Built Source: Public Records
Lot Features
- Property View: Lake, Pool
- Lot Size (Acres): 0.0007
- Lot Size: .0007
- Lot Size Source: Appraiser
Water Features
- Water Front: Yes
- Water View: Yes
Financial Considerations
- Association Fee: $555
- Assoc Fee Freq.: Annually
- Other Assoc Fees: $235
- Other Fee Freq.: Monthly
- Tax Amount: $3,432
- Tax Year: 2025
- Terms: Cash, Conventional, FHA, VA Loan
Disclosures and Reports
- Legal Description: 22 COUNTRY LAKES PH V1 & V11 UNIT Q-204
- Property ID: 581-21-322
Listed by RE/MAX Above & Beyond, Sharon M Hajek
Sold by EXP Realty, LLC., Thomas Kundmueller

Get Pre-Approved Today
Schools
Schools serving 8603 Scenicview Dr
School District:Brecksville-Broadview Heights City School District
| Name | Grades | Distance |
|---|---|---|
Brecksville-Broadview Heights Middle School 6376 Mill Road, Broadview Heights, OH 44147 | 5-8 | 2.6 mi |
Hilton Elementary School 6812 Mill Road, Brecksville, OH 44141 | K-4 | 2.9 mi |
Brecksville-Broadview Heights High School 6380 Mill Road, Broadview Heights, OH 44147 | 9-12 | 2.5 mi |
Disclaimer:
School attendance boundaries provided by ATTOM Data Solutions and are for reference only. Contact the school directly to verify enrollment eligibility.
Price & Sales History for 8603 Scenicview Dr
Date
Details
Price
Change
Source
8/17/2026
Sold
$213,500
-2.91%
MLS
7/14/2026
Price Reduced
$219,900
-2.22%
MLS
6/30/2026
Listed
$224,900
—
MLS
Disclaimer: Historical sales information is derived from public records provided by the county offices. Information is not guaranteed and should be independently verified.
8603 Scenicview Drive, Grandview Heights, OH 44147 (MLS# 5222889) is a Condo property that was sold at $213,500 on August 17, 2026. Want to learn more about 8603 Scenicview Drive? Do you have questions about finding other Condo real estate for sale in Grandview Heights? You can browse all Grandview Heights real estate or contact a Coldwell Banker agent to request more information.