This is a carousel with tiles that activate property listing cards. Use the previous and next buttons to navigate.
1/1
$595,000
This is a carousel with tiles that activate property listing cards. Use the previous and next buttons to navigate.
1/1
Property Description
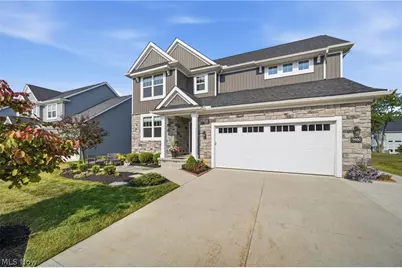
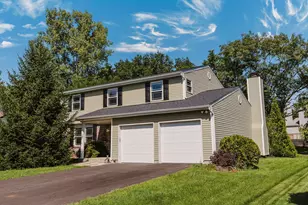
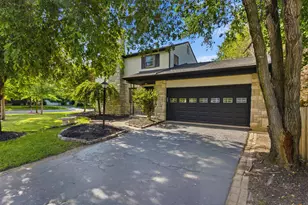
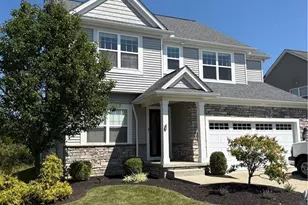
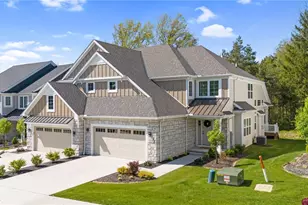
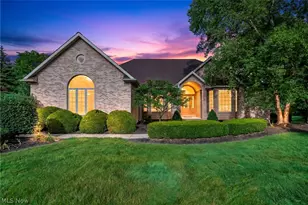
Built beautiful and improved with quality materials, your better than new construction home awaits! This home has been meticulously cared for and upgraded. The entire home received new flooring and paint in 2021, keeping a consistent and modern feel throughout. The exterior has received huge upgrades, creating more space for parking as well as relaxing! With four serene spaces to enjoy outdoors, a peaceful life comes easy. Waking up in the primary suite, you'll enjoy a modern luxury bath offering a large walk-in shower, double vanity and a soaking tub. Two walk-in closets with organization systems keep a sense of order even when life can feel hectic. The second floor laundry room is just steps away, offering convenience and efficiency. Three additional bedrooms and a second full bath function well together on this level - each bedroom with thoughtful window treatments, nicely sized closets and newer flooring. As you make your way down the staircase with elegant glass railings, you'll soon be in the kitchen of your dreams equipped with high end appliances, a large pantry and a functional island topped with quartz counters. The flow of this level is perfect for daily life or entertaining - you have easy access to an ample sized dining space featuring vaulted ceilings and a wide open view into the living room. The living room offers a statement everywhere you look, from the glass railing to the stone gas fireplace and the wall of windows that overlook a composite and vinyl deck. The deck steps down to the newer paver stone patio surrounded by stunning landscaping and backing up to a bonus green space which can be enjoyed without the attachment of maintenance! The finished basement offers a world of possibilities with over 700 finished sq ft as well as storage rooms. The basement's half bath allows for easy expansion to a full bath with plumbing for a shower drain already in place! If you ever need a break from the easy life, there's a dedicated office on the 1st flr :)
Full Property Details
Full Property Details for 9400 Rockys Ct
General
- Sold For: $595,000
- HOA FEE: $33/month
- HOA FEE FREQ.: Annually
- Taxes: $9,167 (2025)
- Status: Closed
- Type: Single Family
- Source: 505
- MLS ID: 5232133
- Added to Site: 58 day(s) ago
Interior
- Number of Rooms: 9
- Fireplace: Yes
- Number of Fireplaces: 1
- Fireplace(s): Gas, Stone
- Appliances: Cooktop, Dryer, Dishwasher, Disposal, Microwave, Refrigerator, Washer
Rooms
Bathrooms
- Total Bathrooms: 4
- Full Bathrooms: 2
- Half Bathrooms: 2
- Main Floor Baths: 1
Bedrooms
- Total Bedrooms: 4
Other Rooms
- Laundry: Upper Level
Additional Information
- Security/Safety: Smoke Detector(s)
Exterior
- Porch/Patio/Deck: Deck, Patio
Parking
- Garage: Yes
- Attached garage: Yes
- Garage Spaces: 2
- Parking Features: Attached, Garage
Location
- County: Cuyahoga
- Township: Broadview Heights
- Subdivision: As Shown By/Recorded/Voluine 3
- Driving Directions: Just south east of Broadview and 82 - use GPS
School Information
- Elem School District: Brecksville-Broadview - 1806
- Midd School District: Brecksville-Broadview - 1806
- High School District: Brecksville-Broadview - 1806
Community
- Association: Yes
- Assoc. Name: Town Center Village Home Owners Assoc
- Assoc. Fees Include: Maintenance Grounds
Heating & Cooling
- Central air: Yes
- Air Conditioning: Yes
- Cooling Type: Central Air
- Heating Type: Forced Air
Utilities
- Sewer: Public Sewer
- Water: Public
Structural Information
- Architectural Style: Colonial
- Construction: Stone Veneer, Vinyl Siding
- Basement: Yes
- Basement Desc.: Full, Finished
- Roof: Asphalt, Fiberglass
- Windows: Double Pane Windows
- Stories/Levels: 2
- Square Feet: 3,185
- Living Area: 3,185 Sq. Ft.
- Finished Above Grnd: 2,482 Sq. Ft.
- Finished Below Grnd: 703 Sq. Ft.
- Year Built: 2017
- Year Built Source: Public Records
Lot Features
- Lot Size (Acres): 0.1343
- Lot Size: .1343
- Lot Size Source: Public Records
- Lot Features: Landscaped
- Fencing (Description): None
Financial Considerations
- Association Fee: $400
- Assoc Fee Freq.: Annually
- Tax Amount: $9,167
- Tax Year: 2025
- Terms: Cash, Conventional, FHA, VA Loan
Disclosures and Reports
- Special Conditions: Standard
- Legal Description: VOL 378 PG 67-68 SL 6 FF 65.00 D 90.00 0.1343 AC 39 OL TOWN CENTRE VILLAGE 2015 SR
- Property ID: 583-26-054
Listed by EXP Realty, LLC., Ben Murphy
Sold by Real of Ohio, Rich Ganim

Get Pre-Approved Today
Schools
Schools serving 9400 Rockys Ct
School District:Brecksville-Broadview Heights City School District
| Name | Grades | Distance |
|---|---|---|
Brecksville-Broadview Heights Middle School 6376 Mill Road, Broadview Heights, OH 44147 | 5-8 | 2.5 mi |
Chippewa Elementary School 8611 Wiese Road, Brecksville, OH 44141 | K-4 | 4.2 mi |
Brecksville-Broadview Heights High School 6380 Mill Road, Broadview Heights, OH 44147 | 9-12 | 2.3 mi |
Disclaimer:
School attendance boundaries provided by ATTOM Data Solutions and are for reference only. Contact the school directly to verify enrollment eligibility.
Price & Sales History for 9400 Rockys Ct
Date
Details
Price
Change
Source
9/15/2026
Sold
$595,000
—
MLS
7/30/2026
Listed
$595,000
—
MLS
Disclaimer: Historical sales information is derived from public records provided by the county offices. Information is not guaranteed and should be independently verified.
9400 Rockys Court, Grandview Heights, OH 44147 (MLS# 5232133) is a Single Family property that was sold at $595,000 on September 15, 2026. Want to learn more about 9400 Rockys Court? Do you have questions about finding other Single Family real estate for sale in Grandview Heights? You can browse all Grandview Heights real estate or contact a Coldwell Banker agent to request more information.