This is a carousel with tiles that activate property listing cards. Use the previous and next buttons to navigate.
1/1
$430,000
This is a carousel with tiles that activate property listing cards. Use the previous and next buttons to navigate.
1/1
Property Description
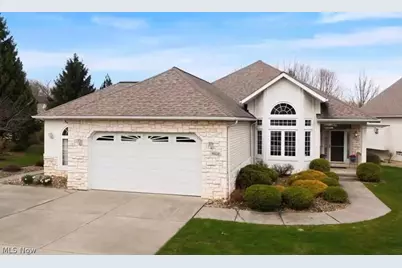
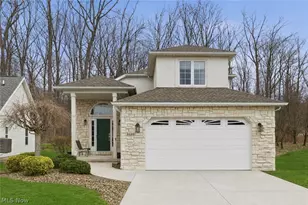
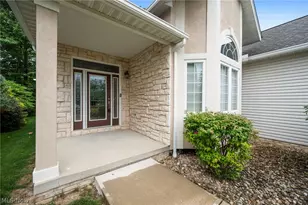
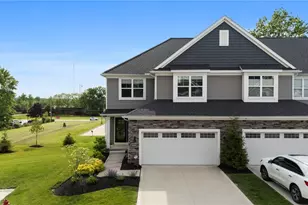
Welcome home to this beautiful and impeccably maintained ranch offering 3 bedrooms and 3 full bathrooms. You'll be greeted by a spacious vaulted great room with gas fireplace and abundant natural light. The open kitchen features stainless steel appliances, plentiful cabinet space, extra built-ins and a breakfast bar for added seating. The eat-in area provides sliding glass doors that lead to the deck, large yard on a corner lot and side patio for your summer barbecues. There's also a separate formal dining room with vaulted ceiling and pretty bay window. Just down the hall on the first floor is the spacious primary bedroom with vaulted ceiling, walk-in closet, an additional closet space and en-suite with soaking tub and separate shower. Finishing out the main floor features are the 2nd full bath and another bedroom with double closets. Downstairs you'll discover an enormous finished basement with 27' x 41' rec room, wet bar, office space, a huge 3rd bedroom with walk-in closet, plus the 3rd full bathroom. Don't miss seeing this move-in ready beauty nestled on a quiet, no-thru street and conveniently situated near I-77, shopping, dining, Cleveland Metroparks and the Broadview Heights Rec Center. Schedule a private showing today and plan to be impressed!
Full Property Details
Full Property Details for 9418 Scottsdale Dr
General
- Sold For: $430,000
- HOA FEE: $127/month
- Taxes: $6,250 (2025)
- Status: Closed
- Type: Single Family
- Source: 505
- MLS ID: 5199721
- Added to Site: 50 day(s) ago
Interior
- Number of Rooms: 6
- Interior Features: Wet Bar, Breakfast Bar, Ceiling Fan(s), Entrance Foyer, Eat-in Kitchen, Open Floorplan, Recessed Lighting, Soaking Tub, Vaulted Ceiling(s), Walk-In Closet(s)
- Fireplace: Yes
- Number of Fireplaces: 2
- Fireplace(s): Gas Log, Great Room, Recreation Room
- Appliances: Dryer, Dishwasher, Disposal, Microwave, Range, Refrigerator, Washer
Rooms
Bathrooms
- Total Bathrooms: 3
- Full Bathrooms: 3
- Main Floor Baths: 2
Bedrooms
- Total Bedrooms: 3
- Bedrooms Main: 2
Other Rooms
- Laundry: Main Level
Exterior
- Porch/Patio/Deck: Deck, Front Porch, Patio
Parking
- Garage: Yes
- Attached garage: Yes
- Garage Spaces: 2
- Parking Features: Attached, Garage, Oversized
Location
- County: Cuyahoga
- Township: Broadview Heights
- Driving Directions: West of Broadview Rd., directly off of Royalton Rd. (St. Rt. 82) to the South
School Information
- Elem School District: North Royalton CSD - 1821
- Midd School District: North Royalton CSD - 1821
- High School District: North Royalton CSD - 1821
Community
- Association: Yes
- Assoc. Name: Scottsdale Homeowners Association
- Assoc. Fees Include: Maintenance Grounds, Snow Removal
Heating & Cooling
- Central air: Yes
- Air Conditioning: Yes
- Cooling Type: Central Air
- Heating Type: Forced Air, Gas
Utilities
- Sewer: Public Sewer
- Water: Public
Structural Information
- Architectural Style: Ranch
- Construction: Vinyl Siding
- Basement: Yes
- Basement Desc.: Full, Finished
- Roof: Asphalt, Fiberglass, Shingle
- Stories/Levels: 1
- Square Feet: 3,874
- Living Area: 3,874 Sq. Ft.
- Finished Above Grnd: 1,954 Sq. Ft.
- Finished Below Grnd: 1,920 Sq. Ft.
- Year Built: 2001
- Year Built Source: Public Records
Lot Features
- Lot Size (Acres): 0.28
- Lot Size: .28
- Lot Size Source: Assessor
- Lot Dimensions: 85 x 124
- Lot Features: Corner Lot, Landscaped, Wooded
Financial Considerations
- Association Fee: $127
- Assoc Fee Freq.: Monthly
- Tax Amount: $6,250
- Tax Year: 2025
- Terms: Cash, Conventional
Disclosures and Reports
- Legal Description: S/L 34-B VOL 348 PG 90 FF 76.79 0.280 AC OL 23 2007S/R
- Property ID: 584-14-028
Listed by RE/MAX Above & Beyond, Jennifer Porter
Sold by EXP Realty, LLC., George Vujadinovic

Get Pre-Approved Today
Schools
Schools serving 9418 Scottsdale Dr
School District:Brecksville-Broadview Heights City School District
| Name | Grades | Distance |
|---|---|---|
Brecksville-Broadview Heights Middle School 6376 Mill Road, Broadview Heights, OH 44147 | 5-8 | 3 mi |
Highland Drive Elementary School 9457 Highland Drive, Brecksville, OH 44141 | K-4 | 3.1 mi |
Brecksville-Broadview Heights High School 6380 Mill Road, Broadview Heights, OH 44147 | 9-12 | 2.9 mi |
Disclaimer:
School attendance boundaries provided by ATTOM Data Solutions and are for reference only. Contact the school directly to verify enrollment eligibility.
Price & Sales History for 9418 Scottsdale Dr
Date
Details
Price
Change
Source
5/27/2026
Sold
$430,000
-2.25%
MLS
4/09/2026
Listed
$439,900
—
MLS
Disclaimer: Historical sales information is derived from public records provided by the county offices. Information is not guaranteed and should be independently verified.
9418 Scottsdale Drive, Grandview Heights, OH 44147 (MLS# 5199721) is a Single Family property that was sold at $430,000 on May 27, 2026. Want to learn more about 9418 Scottsdale Drive? Do you have questions about finding other Single Family real estate for sale in Grandview Heights? You can browse all Grandview Heights real estate or contact a Coldwell Banker agent to request more information.