This is a carousel with tiles that activate property listing cards. Use the previous and next buttons to navigate.
1/1
$332,500
This is a carousel with tiles that activate property listing cards. Use the previous and next buttons to navigate.
1/1
Property Description
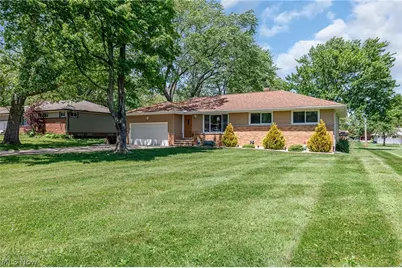
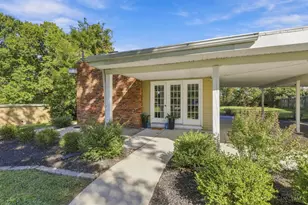
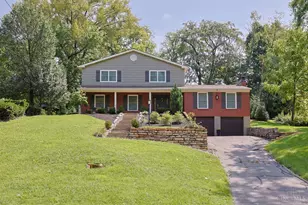
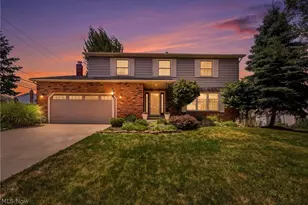
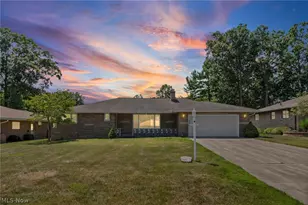
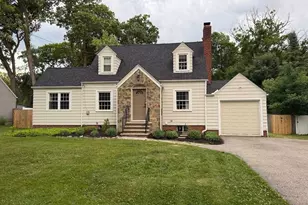
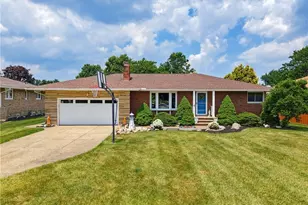
Move right into this beautifully updated ranch in Seven Hills. The house is a 1377 square foot home that sits on a .41 acre and offers the comfort of one- floor living with a bonus finished basement. The home features vinyl and brick exterior, repaved concrete driveway in great condition, and an inviting curb appeal. Inside, you will find hardwood floors throughout the main living area with solid doors and windows. The updated kitchen includes a versatile mobile island, giving you flexible space for cooking, serving, and entertainment. The bathrooms have vinyl flooring, newer vanities, and spacious walk-in- shower. The finished basement expands the living space with a rec room, extra bedroom, bar area, making it ideal for guests, hobbies, office space, or entertaining. Major updates include a furnace and air conditioner that are approximately 3 years old. Outside, enjoy the spacious yard, outdoor BBQ patio with newer concrete, and an observation deck. It is located in the heart of Seven Hills close to Calvin Park and all the shops. Updated, remodeled, and move- in- ready, this Seven Hills ranch is a must to see.
Full Property Details
Full Property Details for 1055 Twilight Dr
General
- Sold For: $332,500
- Taxes: $4,466 (2025)
- Status: Closed
- Type: Single Family
- Source: 505
- MLS ID: 5210612
- Added to Site: 101 day(s) ago
Interior
- Number of Rooms: 6
- Interior Features: Eat-in Kitchen, Kitchen Island, Bar, Natural Woodwork
- Appliances: Dryer, Dishwasher, Range, Washer
Rooms
Bathrooms
- Total Bathrooms: 2
- Full Bathrooms: 1
- Half Bathrooms: 1
- Main Floor Baths: 2
Bedrooms
- Total Bedrooms: 3
- Bedrooms Main: 3
Other Rooms
- Laundry: Washer Hookup, Gas Dryer Hookup, In Basement, Laundry Tub, Sink
Exterior
- Porch/Patio/Deck: Front Porch, Patio
Parking
- Garage: Yes
- Attached garage: Yes
- Garage Spaces: 2
- Parking Features: Attached, Garage
Location
- County: Cuyahoga
- Township: Seven Hills
- Subdivision: Twilight Land Co 01
- Driving Directions: Broadview Road east on to Starlight, right onto Twilight. Home is second to last house on the left.
School Information
- Elem School District: Parma CSD - 1824
- Midd School District: Parma CSD - 1824
- High School District: Parma CSD - 1824
Heating & Cooling
- Central air: Yes
- Air Conditioning: Yes
- Cooling Type: Central Air
- Heating Type: Forced Air
Utilities
- Sewer: Public Sewer
- Water: Public
Structural Information
- Architectural Style: Ranch
- Construction: Brick, Vinyl Siding
- Basement: Yes
- Basement Desc.: Partially Finished
- Roof: Shingle
- Windows: Double Pane Windows, Window Treatments
- Stories/Levels: 1
- Square Feet: 2,057
- Living Area: 2,057 Sq. Ft.
- Finished Above Grnd: 1,377 Sq. Ft.
- Finished Below Grnd: 680 Sq. Ft.
- Year Built: 1959
- Year Built Source: Public Records
- Property Condition: Updated/Remodeled
Additional Structures
- Other Structures: Shed(s)
Lot Features
- Lot Size (Acres): 0.4185
- Lot Size: .4185
- Lot Size Source: Assessor
- Lot Dimensions: 84 x 210
Financial Considerations
- Tax Amount: $4,466
- Tax Year: 2025
- Terms: Cash, Contract
Disclosures and Reports
- Legal Description: 3-1 TWILIGHTLD#1 0111 ALL
- Property ID: 552-08-046
Listed by Assad & Crea Realty Group, Hanna Harb
Sold by Russell Real Estate Services, Michelle Green

Get Pre-Approved Today
Schools
Schools serving 1055 Twilight Dr
School District:Parma City School District
| Name | Grades | Distance |
|---|---|---|
Hillside Middle School 1 Educational Park Drive, Seven Hills, OH 44131 | 5-7 | 0.6 mi |
Green Valley Elementary School, Parma, OH 2401 West Pleasant Valley Road, Parma, OH 44134 | K-4 | 1.6 mi |
Normandy High School 2500 West Pleasant Valley Road, Parma, OH 44134 | 8-12 | 1.6 mi |
Disclaimer:
School attendance boundaries provided by ATTOM Data Solutions and are for reference only. Contact the school directly to verify enrollment eligibility.
Price & Sales History for 1055 Twilight Dr
Date
Details
Price
Change
Source
7/13/2026
Sold
$332,500
4.23%
MLS
5/19/2026
Listed
$319,000
—
MLS
Disclaimer: Historical sales information is derived from public records provided by the county offices. Information is not guaranteed and should be independently verified.
Home Warranty : Included
1055 Twilight Drive, Green Hills, OH 44131 (MLS# 5210612) is a Single Family property that was sold at $332,500 on July 13, 2026. Want to learn more about 1055 Twilight Drive? Do you have questions about finding other Single Family real estate for sale in Green Hills? You can browse all Green Hills real estate or contact a Coldwell Banker agent to request more information.