This is a carousel with tiles that activate property listing cards. Use the previous and next buttons to navigate.
1/1
$465,000
This is a carousel with tiles that activate property listing cards. Use the previous and next buttons to navigate.
1/1
Property Description
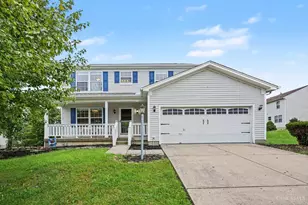
Soaring ceilings, beautifully refinished hardwood floors, and a spacious first-floor primary suite set the tone for this elegant four-bedroom home in Seven Hills. ***Check out the 360 Degree Panoramic Virtual Tour and Floorplans!*** Established landscaping and a covered front porch create a welcoming first impression. Inside, an open staircase introduces the impressive great room, where vaulted ceilings, abundant natural light, and a fireplace create an inviting setting for entertaining and everyday living. The adjoining kitchen pairs newer stainless steel appliances with a center island, extensive cabinetry, and generous countertop space. A bright casual dining area opens to the backyard patio, while the formal dining room's tray ceiling adds architectural distinction to gatherings. The first-floor primary suite offers a relaxing retreat with a bay window, vaulted ceiling, and walk-in closet. Its spacious en suite bath features double vanities, vaulted ceilings, a soaking tub, and a separate shower. First-floor laundry and a half bath provide added convenience. Upstairs, three generously sized bedrooms share a full bath illuminated by a skylight. Outdoor living is equally inviting, with an expansive paver patio framed by mature trees and beautifully maintained landscaping-an appealing setting for summer dinners, entertaining, or a quiet morning outdoors. The full unfinished basement is already plumbed for an additional bathroom and ready for your vision, offering exceptional potential to create substantial additional living space. An oversized attached two-car garage provides extra storage beyond vehicle parking, complemented by a backyard storage shed. A new roof, gutters, and gutter guards installed in 2024 add further value. Enjoy a convenient Seven Hills location with easy access to I-77 and I-480, along with area shopping, dining, and entertainment, bringing everyday necessities and weekend destinations within easy reach. Call for Your Private Showing Today!
Full Property Details
Full Property Details for 4084 Shelly Dr
General
- Sold For: $465,000
- Taxes: $7,167 (2025)
- Status: Closed
- Type: Single Family
- Source: 505
- MLS ID: 5240437
- Added to Site: 46 day(s) ago
Interior
- Number of Rooms: 8
- Interior Features: Ceiling Fan(s), Double Vanity, Eat-in Kitchen, High Ceilings, Kitchen Island, Primary Downstairs, Vaulted Ceiling(s), Walk-In Closet(s)
- Fireplace: Yes
- Number of Fireplaces: 1
- Appliances: Built-In Oven, Cooktop, Dryer, Dishwasher, Disposal, Range, Refrigerator, Washer
Rooms
Bathrooms
- Total Bathrooms: 3
- Full Bathrooms: 2
- Half Bathrooms: 1
- Main Floor Baths: 2
Bedrooms
- Total Bedrooms: 4
- Bedrooms Main: 1
Other Rooms
- Laundry: Main Level, Laundry Room
Additional Information
- Security/Safety: Carbon Monoxide Detector(s), Smoke Detector(s)
Exterior
- Exterior Features: Storage
- Porch/Patio/Deck: Patio
Parking
- Garage: Yes
- Attached garage: Yes
- Garage Spaces: 2
- Parking Features: Attached, Drain, Direct Access, Electricity, Garage
Location
- County: Cuyahoga
- Township: Seven Hills
- Subdivision: Hyman Builders
- Driving Directions: North off of Daniel Drive between E Sprague and Pleasant Valley Road West of 77
School Information
- Elem School District: Parma CSD - 1824
- Midd School District: Parma CSD - 1824
- High School District: Parma CSD - 1824
Heating & Cooling
- Central air: Yes
- Air Conditioning: Yes
- Cooling Type: Central Air
- Heating Type: Forced Air
Utilities
- Sewer: Public Sewer
- Water: Public
Structural Information
- Architectural Style: Colonial
- Construction: Brick, Vinyl Siding
- Basement: Yes
- Basement Desc.: Full, Bath/Stubbed, Unfinished
- Roof: Asphalt, Fiberglass
- Stories/Levels: 2
- Square Feet: 2,489
- Living Area: 2,489 Sq. Ft.
- Finished Above Grnd: 2,489 Sq. Ft.
- Year Built: 1999
- Year Built Source: Public Records
Lot Features
- Lot Size (Acres): 0.316
- Lot Size: .316
- Lot Size Source: Assessor
- Lot Features: Back Yard
Financial Considerations
- Tax Amount: $7,167.94
- Tax Year: 2025
- Terms: Cash, Conventional, FHA, VA Loan
Disclosures and Reports
- Legal Description: 38 HYMAN BLDRS SUBD NO 4 0089
- Property ID: 552-32-075
Listed by Kiefer Realty Group, Keith D Kiefer
Sold by Howard Hanna, Suzanne Lambert and Howard Hanna, Connor Einhaus

Get Pre-Approved Today
Schools
Schools serving 4084 Shelly Dr
School District:Parma City School District
| Name | Grades | Distance |
|---|---|---|
Hillside Middle School 1 Educational Park Drive, Seven Hills, OH 44131 | 5-7 | 1.1 mi |
Green Valley Elementary School, Parma, OH 2401 West Pleasant Valley Road, Parma, OH 44134 | K-4 | 1.9 mi |
Normandy High School 2500 West Pleasant Valley Road, Parma, OH 44134 | 8-12 | 1.9 mi |
Disclaimer:
School attendance boundaries provided by ATTOM Data Solutions and are for reference only. Contact the school directly to verify enrollment eligibility.
Price & Sales History for 4084 Shelly Dr
Date
Details
Price
Change
Source
9/25/2026
Sold
$465,000
3.36%
MLS
8/28/2026
Listed
$449,900
—
MLS
Disclaimer: Historical sales information is derived from public records provided by the county offices. Information is not guaranteed and should be independently verified.
4084 Shelly Drive, Green Hills, OH 44131 (MLS# 5240437) is a Single Family property that was sold at $465,000 on September 25, 2026. Want to learn more about 4084 Shelly Drive? Do you have questions about finding other Single Family real estate for sale in Green Hills? You can browse all Green Hills real estate or contact a Coldwell Banker agent to request more information.