This is a carousel with tiles that activate property listing cards. Use the previous and next buttons to navigate.
1/1
$520,000
This is a carousel with tiles that activate property listing cards. Use the previous and next buttons to navigate.
1/1
Property Description
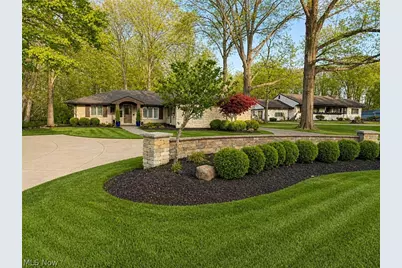
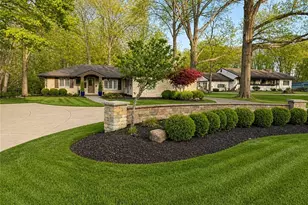
Welcome home to this magnificently-renovated, sprawling ranch with pool and circular driveway situated on approxiately 1/2 acre in prime Seven Hills location! The foyer leads you to a large formal dining room with heated floors, which flows into a spacious great room, making this home ideal for entertaining! Take note of the high-end window coverings throughout. The kitchen is fit for a chef and boasts two ovens, a pot filler, a coffee station with coffee pot filler, breakfast bar, tons of cabinet space, and a bar with wineglass rack and refrigerator. The primary suite is separate from the other bedrooms and has two walk-in closets along with a true, spa-like bathroom with deep, jetted tub and rainfall shower with multiple shower heads, as well as a heated floor. The other two bedrooms with new carpet and updated bathroom are at the other end of the home, creatping space and privacy. Off the kitchen is a well-appointed laundry room with generous cabinet and counter space, a sink, front-loading washer and ddryer, and tankless water heater. Step into your own indoor, all-season paradise (an additional estimated 300 square feet) with heated hydro pool, fireplace, and skylights! Outdoors, you'll find a stamped concrete patio with large pergola with fire pit, outdoor kitchen with two refrigerators, enclosed garden, and green house. Completing this stunning abode is a 3-car, detached garage with workshop. Don't miss the opportunity to own a showstopper just minutes from dining, shopping, and freeways!
Full Property Details
Full Property Details for 6325 Crossview Rd
General
- Sold For: $520,000
- Taxes: $5,164 (2025)
- Status: Closed
- Type: Single Family
- Source: 505
- MLS ID: 5208648
- Added to Site: 55 day(s) ago
Interior
- Number of Rooms: 9
- Interior Features: Breakfast Bar, Ceiling Fan(s), Chandelier, Crown Molding, Dry Bar, Entrance Foyer, His and Hers Closets, Multiple Closets, Open Floorplan, Stone Counters, Recessed Lighting, Storage, Soaking Tub, Smart Thermostat, Bar, Walk-In Closet(s), Jetted Tub
- Fireplace: Yes
- Number of Fireplaces: 1
- Fireplace(s): Gas
- Appliances: Built-In Oven, Dryer, Dishwasher, Disposal, Microwave, Range, Refrigerator, Washer
Rooms
Bathrooms
- Total Bathrooms: 2
- Full Bathrooms: 2
- Main Floor Baths: 2
Bedrooms
- Total Bedrooms: 3
- Bedrooms Main: 3
Other Rooms
- Laundry: Inside, Laundry Room
Additional Information
- Pool: Yes
- Private Pool: Yes
- Pool Description: Indoor
- Security/Safety: Smoke Detector(s)
Exterior
- Exterior Features: Fire Pit, Garden, Lighting, Outdoor Kitchen, Rain Gutters, Storage
- Porch/Patio/Deck: Covered, Patio, See Remarks
Parking
- Garage: Yes
- Garage Spaces: 3
- Parking Features: Circular Driveway, Driveway, Detached, Garage, Garage Door Opener
Location
- County: Cuyahoga
- Township: Seven Hills
- Subdivision: Independence 02
- Driving Directions: From 77, head west on Rockside, then south on Crossview.
School Information
- Elem School District: Parma CSD - 1824
- Midd School District: Parma CSD - 1824
- High School District: Parma CSD - 1824
Heating & Cooling
- Central air: Yes
- Air Conditioning: Yes
- Cooling Type: Central Air
- Heating Type: Forced Air
Utilities
- Sewer: Public Sewer
- Water: Public
Structural Information
- Architectural Style: Ranch
- Construction: Brick, Concrete
- Roof: Shingle
- Windows: Blinds, Double Pane Windows, Plantation Shutters, Screens, Skylight(s), Window Coverings, Window Treatments
- Stories/Levels: 1
- Square Feet: 2,180
- Living Area: 2,180 Sq. Ft.
- Finished Above Grnd: 2,180 Sq. Ft.
- Year Built: 1956
- Year Built Source: Assessor
- Property Condition: Updated/Remodeled
Additional Structures
- Other Structures: Garage(s), Greenhouse, Outdoor Kitchen, Pergola, Shed(s)
Lot Features
- Lot Size (Acres): 0.4867
- Lot Size: .4867
- Lot Size Source: Public Records
- Lot Features: Back Yard, Front Yard, Garden, Landscaped
Financial Considerations
- Tax Amount: $5,164.72
- Tax Year: 2025
- Terms: Cash, Conventional, FHA
Disclosures and Reports
- Legal Description: 31 SP 120FT NWC
- Disclosures/Rstr.: Owner Is Listing Agent
- Property ID: 551-28-017
Listed by Keller Williams Elevate, Vasilios Vassilakis
Sold by RE/MAX Crossroads Properties, Anna Lee Rindskopf

Get Pre-Approved Today
Schools
Schools serving 6325 Crossview Rd
School District:Parma City School District
| Name | Grades | Distance |
|---|---|---|
Hillside Middle School 1 Educational Park Drive, Seven Hills, OH 44131 | 5-7 | 1.8 mi |
Green Valley Elementary School, Parma, OH 2401 West Pleasant Valley Road, Parma, OH 44134 | K-4 | 2.7 mi |
Normandy High School 2500 West Pleasant Valley Road, Parma, OH 44134 | 8-12 | 2.6 mi |
Disclaimer:
School attendance boundaries provided by ATTOM Data Solutions and are for reference only. Contact the school directly to verify enrollment eligibility.
Price & Sales History for 6325 Crossview Rd
Date
Details
Price
Change
Source
7/06/2026
Sold
$520,000
-1.87%
MLS
5/20/2026
Listed
$529,900
—
MLS
Disclaimer: Historical sales information is derived from public records provided by the county offices. Information is not guaranteed and should be independently verified.
6325 Crossview Road, Green Hills, OH 44131 (MLS# 5208648) is a Single Family property that was sold at $520,000 on July 06, 2026. Want to learn more about 6325 Crossview Road? Do you have questions about finding other Single Family real estate for sale in Green Hills? You can browse all Green Hills real estate or contact a Coldwell Banker agent to request more information.