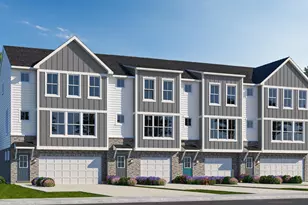
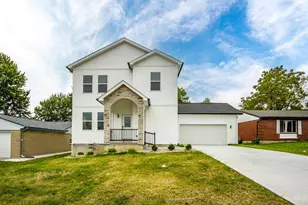
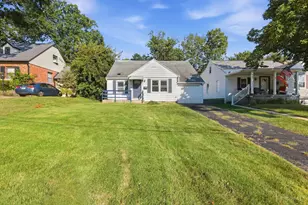
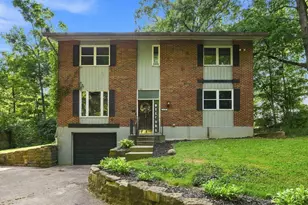
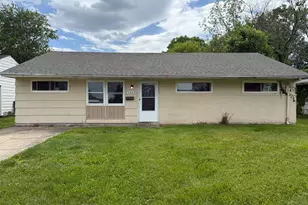
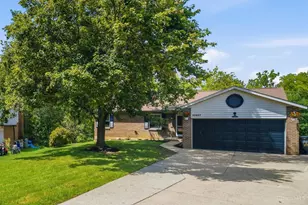
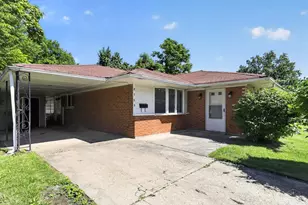
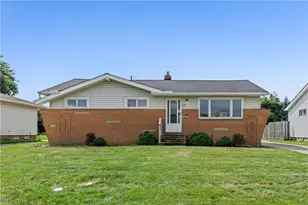
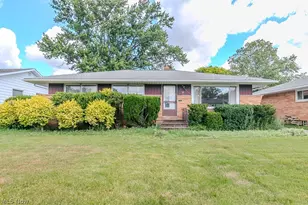
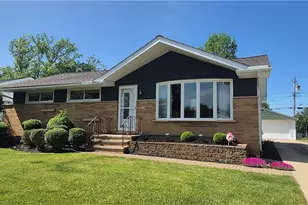
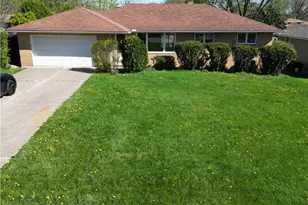
This is a carousel with tiles that activate property listing cards. Use the previous and next buttons to navigate.
1/1
$260,000
This is a carousel with tiles that activate property listing cards. Use the previous and next buttons to navigate.
1/1
Property Description
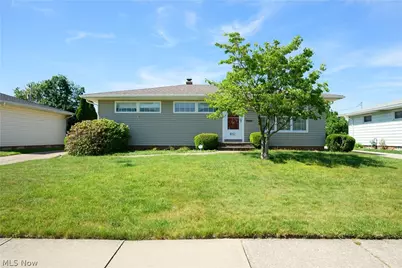
Welcome home to this well-maintained ranch offering comfortable one-floor living in a convenient Seven Hills location! This home is filled with potential and thoughtful updates throughout. Step inside to find brand-new neutral Stainmaster carpeting in the living room, dining area, hall, and bedrooms, creating a fresh and inviting feel. Hardwood floors are beneath the carpeting, offering additional possibilities for future customization. An addition completed in 1985 expands the home's living space, creating a spacious eat-in kitchen and dining room extension ideal for everyday living and entertaining. The finished lower level adds even more living and recreation space, featuring a nostalgic retro-inspired design complete with a wet bar, wood-burning fireplace, game room, and billiards table that stays with the home. Whether hosting friends or enjoying a quiet evening in, this versatile space offers endless possibilities. Additional highlights include Anderson replacement windows, central air conditioning, a roof replaced around 2019, and all appliances included-range, refrigerator, microwave, washer, and dryer, making your move even easier. Outside, enjoy a private backyard with deck, perfect for relaxing, grilling, or entertaining guests. The two-car garage provides ample storage and convenience. Enjoy a quiet community with parks and a recreation center. Easy access to shopping, dining, and major highways for a convenient commute. Don't miss your opportunity to own this solid ranch home with great space, character, and value!
Full Property Details
Full Property Details for 651 E Parkleigh Dr
General
- Sold For: $260,000
- Taxes: $4,303 (2025)
- Status: Closed
- Type: Single Family
- Source: 505
- MLS ID: 5216038
- Added to Site: 53 day(s) ago
Interior
- Number of Rooms: 6
- Interior Features: Wet Bar, Breakfast Bar, Cedar Closet(s)
- Fireplace: Yes
- Number of Fireplaces: 1
- Fireplace(s): Basement
- Appliances: Dryer, Dishwasher, Disposal, Humidifier, Microwave, Range, Refrigerator, Washer
Rooms
Bathrooms
- Total Bathrooms: 2
- Full Bathrooms: 1
- Half Bathrooms: 1
- Main Floor Baths: 2
Bedrooms
- Total Bedrooms: 3
- Bedrooms Main: 3
Other Rooms
- Laundry: Washer Hookup, Gas Dryer Hookup, Lower Level
Exterior
- Exterior Features: Private Yard
- Porch/Patio/Deck: Deck, Porch
Parking
- Garage: Yes
- Garage Spaces: 2
- Parking Features: Driveway, Detached, Garage, Garage Door Opener
Location
- County: Cuyahoga
- Township: Seven Hills
- Driving Directions: Rockside Road to S. on W. 9th to E. Parkleigh. East off of Broadview Road.
- Direction Faces: South
School Information
- Elem School District: Parma CSD - 1824
- Midd School District: Parma CSD - 1824
- High School District: Parma CSD - 1824
Heating & Cooling
- Central air: Yes
- Air Conditioning: Yes
- Cooling Type: Central Air
- Heating Type: Forced Air, Gas
Utilities
- Sewer: Public Sewer
- Water: Public
Structural Information
- Architectural Style: Ranch
- Construction: Vinyl Siding
- Basement: Yes
- Basement Desc.: Full, Finished
- Roof: Asphalt, Shingle
- Stories/Levels: 1
- Square Feet: 2,456
- Living Area: 2,456 Sq. Ft.
- Finished Above Grnd: 1,336 Sq. Ft.
- Finished Below Grnd: 1,120 Sq. Ft.
- Year Built: 1959
- Year Built Source: Public Records
Lot Features
- Lot Size (Acres): 0.1832
- Lot Size: .1832
- Lot Size Source: Public Records
- Lot Dimensions: 60 x 133
- Sidewalks: Yes
- Lot Features: Back Yard, Flat, Level
Financial Considerations
- Tax Amount: $4,303
- Tax Year: 2025
- Terms: Cash, Conventional, FHA, VA Loan
Disclosures and Reports
- Special Conditions: Estate
- Legal Description: 14 SEVEN HILLS#1 0081 ALL
- Property ID: 551-04-068
Listed by EXP Realty, LLC., Matt Greco
Sold by RE/MAX Above & Beyond, Michelle M Mehaffey

Get Pre-Approved Today
Schools
Schools serving 651 E Parkleigh Dr
School District:Parma City School District
| Name | Grades | Distance |
|---|---|---|
John Muir Elementary School 5531 West 24th Street, Parma, OH 44134 | K-4 | 1.1 mi |
Hillside Middle School 1 Educational Park Drive, Seven Hills, OH 44131 | 5-7 | 2.4 mi |
Normandy High School 2500 West Pleasant Valley Road, Parma, OH 44134 | 8-12 | 2.8 mi |
Disclaimer:
School attendance boundaries provided by ATTOM Data Solutions and are for reference only. Contact the school directly to verify enrollment eligibility.
Price & Sales History for 651 E Parkleigh Dr
Date
Details
Price
Change
Source
7/17/2026
Sold
$260,000
-3.67%
MLS
6/05/2026
Listed
$269,900
—
MLS
Disclaimer: Historical sales information is derived from public records provided by the county offices. Information is not guaranteed and should be independently verified.
651 E Parkleigh Drive, Green Hills, OH 44131 (MLS# 5216038) is a Single Family property that was sold at $260,000 on July 17, 2026. Want to learn more about 651 E Parkleigh Drive? Do you have questions about finding other Single Family real estate for sale in Green Hills? You can browse all Green Hills real estate or contact a Coldwell Banker agent to request more information.