This is a carousel with tiles that activate property listing cards. Use the previous and next buttons to navigate.
1/1
$405,000
This is a carousel with tiles that activate property listing cards. Use the previous and next buttons to navigate.
1/1
Property Description
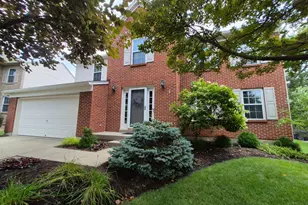
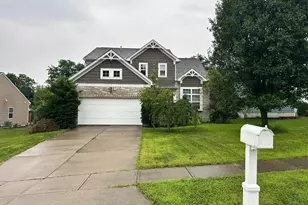
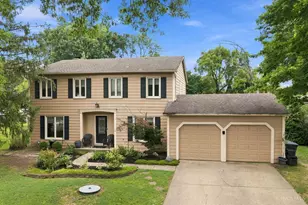
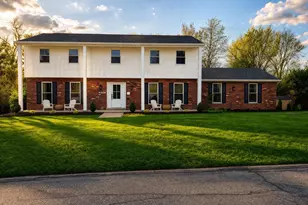
Price Improvement - Priced to Sell! This one-of-a-kind, custom home has been tastefully updated and lovingly maintained by the same family for almost 4 decades. Truly a unique find, this 5 BR, 3 BA home offers 3,540 SF (per Hamilton Co. Auditor) of thoughtfully designed living space. Nestled on a quiet cul-de-sac street on a nearly half-acre wooded lot, this home blends comfort, accessibility, and architectural charm. The updated kitchen opens seamlessly to the main living areas, perfect for both everyday living and entertaining. With two spacious primary suites-one on each level-and a fully handicap-accessible lower level, this home offers flexibility for multi-generational living. Enjoy the peaceful, wooded setting, ideal for relaxing or hosting. The 29' x 22' lower level rec room is perfect for a home gym, theater room, billiards, ping pong - you name it! The massive 30' x 23' garage with additional attic storage provides ample space for vehicles and more!
Full Property Details
Full Property Details for 3579 Rackacres Dr
General
- Sold For: $405,000
- Status: Closed
- Type: Single Family
- Source: Cincinnati
- MLS ID: 1842094
- Added to Site: 351 day(s) ago
Interior
- Number of Rooms: 11
- Interior Features: Beam Ceiling, Cathedral Ceiling, Multi-Panel Doors, Natural Woodwork, Vaulted Ceiling
- Fireplace: Yes
- Number of Fireplaces: 2
- Fireplace(s): Marble, Stone, Wood-Burning
- Appliances: Dishwasher, Dryer, Electric Cooktop, Microwave, Oven/Range, Refrigerator, Washer
Rooms
Bathrooms
- Total Bathrooms: 3
- Full Bathrooms: 3
- Primary Bathroom: Tile Floor, Tub w/Shower
- Bathroom 1: Full, Upper
- Bathroom 2: Full, Upper
- Bathroom 3: Full, Lower
Bedrooms
- Total Bedrooms: 5
- Primary Bedroom: Adjoining Bathroom, Wall-to-Wall Carpet, Window Treatment, 16 x 15, Upper, 240 Sq. Ft.
- Bedroom 2: 14 x 11, Upper, 154 Sq. Ft.
- Bedroom 3: 13 x 10, Upper, 130 Sq. Ft.
- Bedroom 4: 12 x 10, Upper, 120 Sq. Ft.
- Bedroom 5: 15 x 12, Lower, 180 Sq. Ft.
Other Rooms
- Foyer/Entry: Open Foyer, Transom/Sidelit, Wood Floor, Level 1, 18 Sq. Ft.
- Family Room: Fireplace, French Doors, Window Treatment, 18 x 13, Lower, 234 Sq. Ft.
- Kitchen: Solid-Surface Counter, Eat-In, Window Treatment, Wood Cabinets, Wood Floor, Other, 15 x 11, 15x11, 165 Sq. Ft.
- Dining Room: Chandelier, Walk-Out, Window Treatment, WW Carpet, Other, 15 x 13, Upper, 195 Sq. Ft.
- Rec Room: 29 x 22, Lower
- Laundry: 14 x 10, Lower, 140 Sq. Ft.
Additional Information
- Other Features: 220 Volts, Attic Storage, Ceiling Fan
Exterior
- Exterior Features: Cul de sac, Deck, Patio, Wooded Lot
Parking
- Garage: Yes
- Attached garage: Yes
- Garage Spaces: 2
- Parking: On-Street Parking, Driveway
- Garage Description: Oversized, Front, Garage Attached
Location
- Area: Green Twp.
- County: Hamilton
- Township: Green Township
- Suburb: Green Twp.
- Subdivision: Rack Acres Sub
- Cross Streets: North Bend Road
- Driving Directions: I-74 to SOUTH on North Bend Road to RIGHT on Rackacres Drive.
School Information
- School District: Northwest Local SD
- High School District: Northwest Local SD
Community
- Home Owners Assn.: False
Heating & Cooling
- Central air: Yes
- Cooling Type: Ceiling Fans, Central Air Conditioning
- Heating Type: Electric, Forced Air
- Heating Fuel: None
- Water Heater: Electric
Utilities
- Sewer: Aerobic Septic
- Water: Public
Structural Information
- Architectural Style: Transitional
- Exterior Const.: Brick, Vinyl Siding
- Basement: Yes
- Basement Desc.: Partial, Finished, Vinyl Floor, Walk-Out
- Foundation: Poured
- Roof: Shingle
- Windows: Slider, Double Pane, Vinyl
- Disability Adopted: Yes
- Stories/Levels: 0
- Square Feet: 3,540
- Year Built: 1978
Lot Features
- Lot Size (Acres): 0.479
- Lot Dimensions: 120.09' x 173.95'
- Frontage: City Street
- Zoning: Residential
- Lot Description: Less than .5 Acre
Financial Considerations
- Sub Lease Exp.: 1800-01-01T00:00:00-05:00
- Semi-Annual Taxes: $3203
Disclosures and Reports
- APN: 550-0062-0175-00
- Property ID: 550-0062-0175-00
Get Pre-Approved Today
Schools
Schools serving 3579 Rackacres Dr
School District:Northwest Local School District, Colerain Township, OH
| Name | Grades | Distance |
|---|---|---|
Monfort Heights Elementary School 3711 W Fork Rd, Cincinnati, OH 45247 | K-5 | 0.9 mi |
White Oak Middle School 3130 Jessup Road, Cincinnati, OH 45239 | 6-8 | 2 mi |
Colerain High School 8801 Cheviot Road, Cincinnati, OH 45251 | 9-12 | 3.9 mi |
Disclaimer:
School attendance boundaries provided by ATTOM Data Solutions and are for reference only. Contact the school directly to verify enrollment eligibility.
Price & Sales History for 3579 Rackacres Dr
Date
Details
Price
Change
Source
4/10/2026
Sold
$405,000
-4.68%
MLS
8/28/2025
Price Reduced
$424,900
-5.56%
MLS
6/30/2025
Price Reduced
$449,900
-5.26%
MLS
6/13/2025
Listed
$474,900
—
MLS
Disclaimer: Historical sales information is derived from public records provided by the county offices. Information is not guaranteed and should be independently verified.
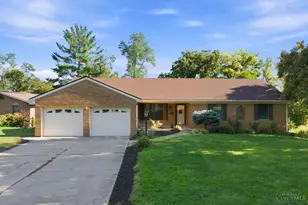
3579 Rackacres Drive, Green Township, OH 45211 (MLS# 1842094) is a Single Family property that was sold at $405,000 on April 10, 2026. This property was sold by Kristine Green from our Union Centre Regional Office Office.Want to learn more about 3579 Rackacres Drive? Do you have questions about finding other Single Family real estate for sale in Green Township? You can browse all Green Township real estate or contact a Coldwell Banker agent to request more information.