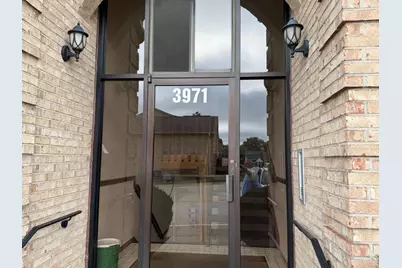
Full Property Details for 3971 School Section Rd #21
General
- Price: $159,900
- HOA FEE: $195/month
- Status: Active
- Type: Condo
- Source: Cincinnati
- MLS ID: 1894533
- Updated: 9/21/2026
- Added to Site: 13 day(s) ago
Interior
- Number of Rooms: 5
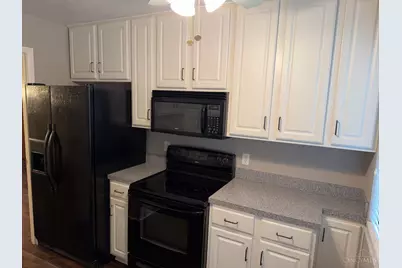
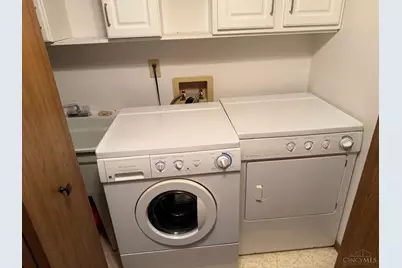
- Appliances: Dishwasher, Dryer, Garbage Disposal, Microwave, Oven/Range, Refrigerator, Washer
Rooms
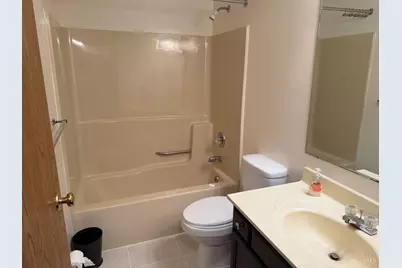
- Total Bathrooms: 2
- Full Bathrooms: 2
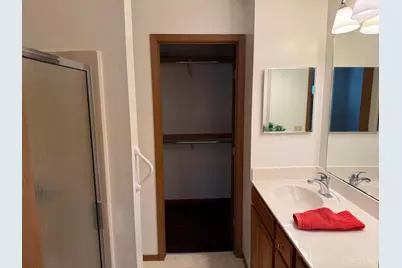
- Primary Bathroom: Shower, Tile Floor
- Bathroom 1: Full, Level 1
- Bathroom 2: Full, Level 1
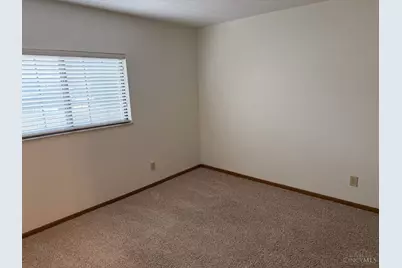
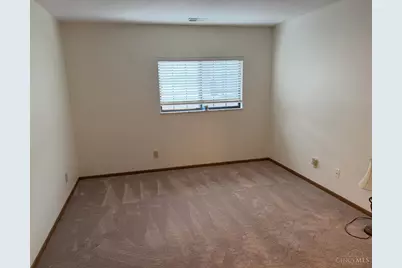
- Total Bedrooms: 2
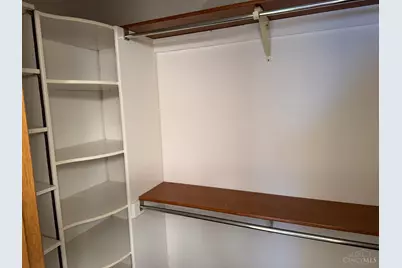
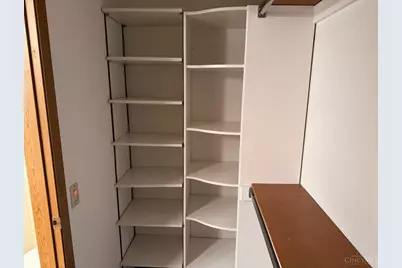
- Primary Bedroom: Adjoining Bathroom, Walk-In Closet, Wall-to-Wall Carpet, 12 x 12, Level 1, 144 Sq. Ft.
- Bedroom 2: 12 x 12, Level 1, 144 Sq. Ft.
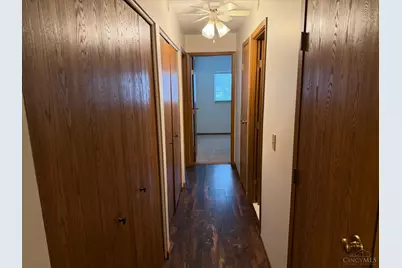
- Foyer/Entry: Tile Floor, Level 1
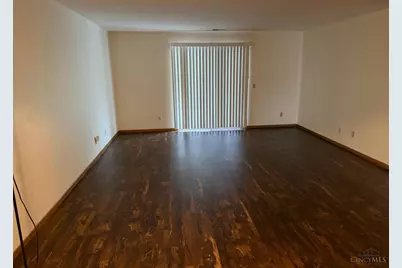
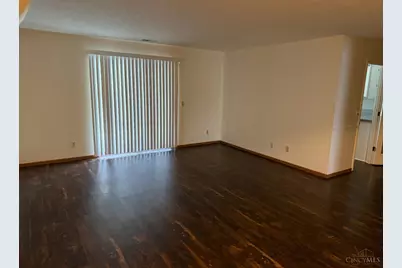
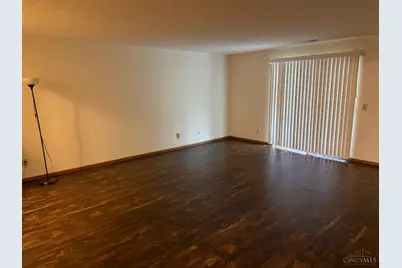
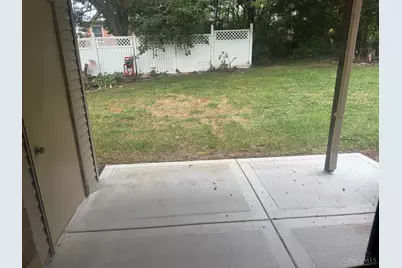
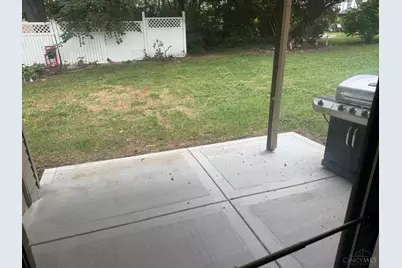
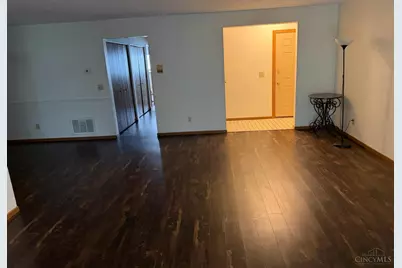
- Living Room: Walk-Out, Laminate Floor, 20 x 14, Level 1, 280 Sq. Ft.
- Kitchen: Pantry, Quartz Counters, Vinyl Floor, Window Treatment, Wood Cabinets, Marble/Granite/Slate, 12 x 10, 12x10, 120 Sq. Ft.
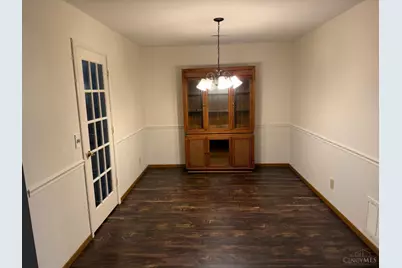
- Dining Room: Laminate Floor, Chandelier, Formal, 13 x 10, Level 1, 130 Sq. Ft.
Additional Information
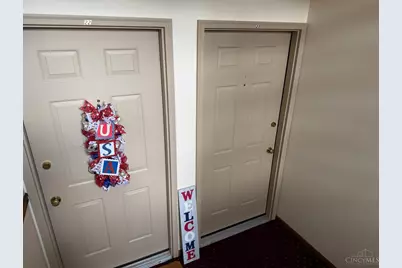
- Amenities: Common Hallway Entry, Pets Allowed, Private Entry, Laundry-In Unit
Exterior
Parking
- Garage: Yes
- Garage Spaces: 1
- Parking: Off-Street Parking, Other
- Garage Description: Side, Garage Detached
Location
- Area: Green Twp.
- County: Hamilton
- Township: Green Twp
- Suburb: Green Twp.
- Subdivision: Stonehedge
- Driving Directions: Harrison or Westwood Northern to street
School Information
- School District: Oak Hills Local SD
- High School District: Oak Hills Local SD
Community
- Association: Yes
- Home Owners Assn.: True
- Assoc. Fees Include: Sewer, SnowRemoval, Trash, Water, AssociationDues, LandscapingUnit, LandscapingCommunity
- Mgmt. Company: Stonehedge HOA
Heating & Cooling
- Central air: Yes
- Cooling Type: Central Air Conditioning
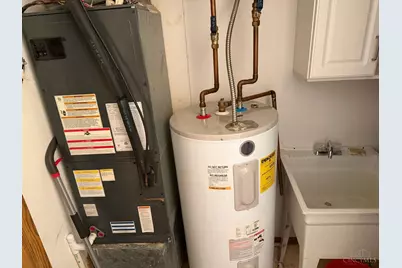
- Heating Type: Electric, Heat Pump
- Heating Fuel: None
- Water Heater: Electric
Utilities
- Sewer: Public Sewer
- Water: Public
Structural Information
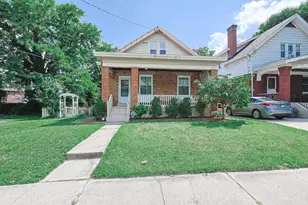
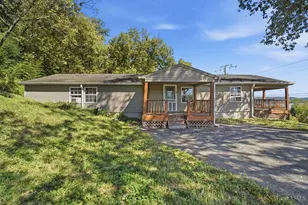
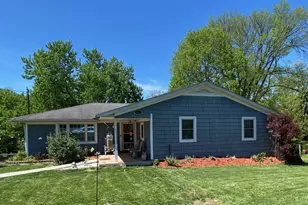
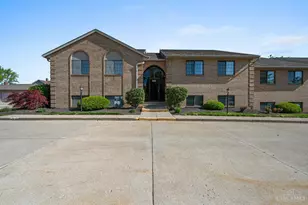
- Architectural Style: One Story Traditional
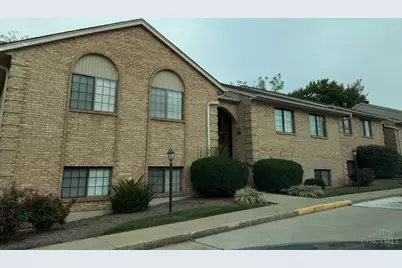
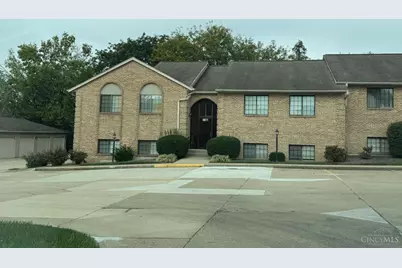
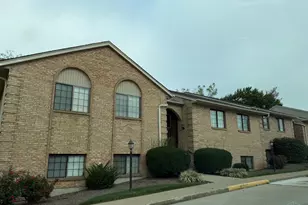
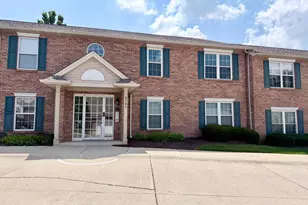
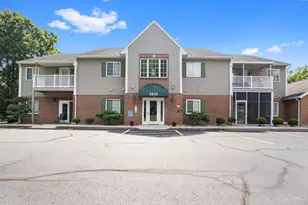
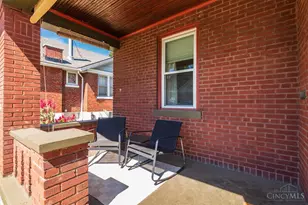
- Exterior Const.: Brick
- Basement Desc.: None
- Foundation: Slab
- Roof: Shingle
- Windows: Double-Hung, Vinyl, Insulated
- Stories/Levels: One
- Stories in Building: 2
- Square Feet: 1,131
- Year Built: 1987
Lot Features
- Lot Size (Acres): 0.9206
- Frontage: City Street
- Zoning: Residential
- Lot Description: Less than .5 Acre
Financial Considerations
- Association Fee: $195
- Assoc Fee Freq.: Monthly
- Semi-Annual Taxes: $743
Disclosures and Reports
Listed by Hand In Hand Realty, LLC (513) 832-8998, Greg Carpenter