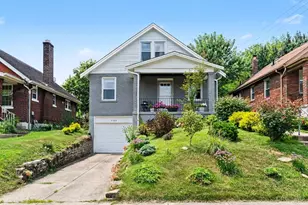
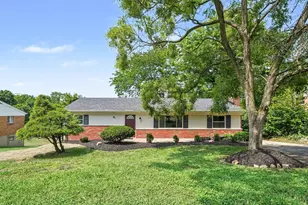
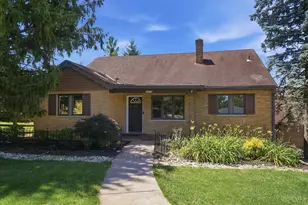
Full Property Details for 5330 Talloak Ct
General
- Sold For: $429,000
- Status: Closed
- Type: Single Family
- Source: Cincinnati
- MLS ID: 1888042
- Added to Site: 80 day(s) ago
Interior
- Number of Rooms: 11
- Interior Features: Crown Molding, Multi-Panel Doors
- Fireplace: Yes
- Number of Fireplaces: 1
- Fireplace(s): Brick, Gas
- Appliances: Dishwasher, Microwave, Oven/Range, Refrigerator
Rooms
- Total Bathrooms: 3
- Full Bathrooms: 2
- Half Bathrooms: 1
- Primary Bathroom: Shower, Tile Floor, Double Vanity
- Bathroom 1: Full, Level 2
- Bathroom 2: Full, Level 2
- Bathroom 3: Partial, Level 1
- Total Bedrooms: 5
- Primary Bedroom: Wall-to-Wall Carpet, 25 x 12, Level 2, 300 Sq. Ft.
- Bedroom 2: 13 x 11, Level 2, 143 Sq. Ft.
- Bedroom 3: 13 x 11, Level 2, 143 Sq. Ft.
- Bedroom 4: 12 x 11, Level 2, 132 Sq. Ft.
- Bedroom 5: 12 x 13, Level 2, 156 Sq. Ft.
- Foyer/Entry: Transom/Sidelit, Wood Floor, Level 1, 102 Sq. Ft.
- Living Room: Wood Floor, 12 x 14, Level 1, 168 Sq. Ft.
- Family Room: Wood Floor, 18 x 16, Level 1, 288 Sq. Ft.
- Kitchen: Pantry, Tile Floor, Wood Cabinets, 19 x 14, 19x14, 266 Sq. Ft.
- Dining Room: Chandelier, Fireplace, Wood Floor, 18 x 17, Level 1, 306 Sq. Ft.
- Breakfast Room: 13 x 12, Level 1, 156 Sq. Ft.
- Office/Den/Study: 12 x 12, Level 1, 144 Sq. Ft.
- Office: Wood Floor
Exterior
Parking
- Garage: Yes
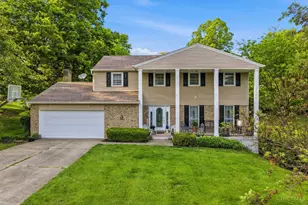
- Garage Spaces: 2
- Parking: Driveway
- Garage Description: Built-In, Side
Location
- Area: Green Twp.
- County: Hamilton
- Township: Green Twp
- Suburb: Green Twp.
- Driving Directions: W Fork Rd to Nighthawk L on Runningfawn R on Talloak
School Information
- School District: Northwest Local SD
- High School District: Northwest Local SD
Community
Heating & Cooling
- Central air: Yes
- Cooling Type: Central Air Conditioning
- Heating Type: Forced Air, Gas
- Heating Fuel: Natural
- Water Heater: Gas
Utilities
- Sewer: Public Sewer
- Water: Public
Structural Information
- Architectural Style: Two Story Traditional
- Exterior Const.: Brick, Vinyl Siding
- Basement: Yes
- Basement Desc.: Full, Bath Rough-In, Unfinished, Walk-Out
- Foundation: Poured
- Roof: Shingle
- Windows: Vinyl/Alum Clad, Insulated
- Stories/Levels: Two
- Square Feet: 2,916
- Lower: 1,512 Sq. Ft.
- Year Built: 1975
Lot Features
- Lot Size (Acres): 0.857
- Lot Dimensions: 30.46 x 235.30 IRR LOT 68 TIMBERIDGE EST
- Zoning: Residential
- Lot Description: .5 to .9 Acres
Financial Considerations
- Sub Lease Exp.: 1800-01-01T00:00:00-05:00
- Semi-Annual Taxes: $3220
Disclosures and Reports
- APN: 550-0101-0178-00
- Property ID: 550-0101-0178-00
Listed by Cincy Flat Fee, LLC (513) 991-9446, Jennifer Drescher
Sold by Comey & Shepherd (513) 321-4343, Christine Morsch