This is a carousel with tiles that activate property listing cards. Use the previous and next buttons to navigate.
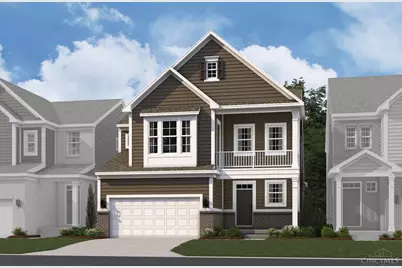
$644,387 Just Listed
This is a carousel with tiles that activate property listing cards. Use the previous and next buttons to navigate.
Full Property Details for 5747 Chesapeake Trl #35
General
- Price: $644,387
- HOA FEE: $140/month
- Status: Active
- Type: Single Family
- Source: Cincinnati
- MLS ID: 1897485
- Updated: Today (10/15/2026)
- Added to Site: Today
Interior
- Number of Rooms: 9
- Rooms/Areas: Loft
- Interior Features: High Ceiling (9 Feet or More), Multi-Panel Doors
- Fireplace: Yes
- Number of Fireplaces: 1
- Fireplace(s): Gas
- Appliances: Dishwasher, Double Oven, Garbage Disposal, Gas Cooktop
Rooms
Bathrooms
- Total Bathrooms: 3
- Full Bathrooms: 2
- Half Bathrooms: 1
- Primary Bathroom: Shower, Double Vanity, Tile Floor
- Bathroom 1: Full, Level 1
- Bathroom 2: Full, Level 2
- Bathroom 3: Partial, Level 1
Bedrooms
- Total Bedrooms: 3
- Primary Bedroom: Adjoining Bathroom, Walk-In Closet, Wall-to-Wall Carpet, 17 x 13, Level 1, 221 Sq. Ft.
- Bedroom 2: 13 x 13, Level 2, 169 Sq. Ft.
- Bedroom 3: 13 x 15, Level 2, 195 Sq. Ft.
Other Rooms
- Foyer/Entry: Open Concept, Laminate Floor, Level 1
- Family Room: Fireplace, Laminate Floor, 15 x 20, Level 1, 300 Sq. Ft.
- Kitchen: Pantry, Solid-Surface Counter, Gourmet, Island, Laminate Floor, 10 x 10, 10x10, 100 Sq. Ft.
- Breakfast Room: 11 x 10, Level 1, 110 Sq. Ft.
- Laundry: 8 x 6, Level 1, 48 Sq. Ft.
Additional Information
- Mechanicals: Garage Door Opener
- Other Features: Home Warranty
Parking
- Garage: Yes
- Attached garage: Yes
- Garage Spaces: 2
- Parking: Driveway
- Garage Description: Front, Garage Attached
Location
- Area: Green Twp.
- County: Hamilton
- Township: Green Township
- Suburb: Green Twp.
- Subdivision: Trailside Village
- Cross Streets: Harrison Ave
- Driving Directions: Use this address for GPS: 5675 Harrison Avenue, Cincinnati, OH 45248 I74 to Harrison Avenue, turn onto Trailside Drive
School Information
- School District: Oak Hills Local SD
- High School District: Oak Hills Local SD
Community
- Association: Yes
- Home Owners Assn.: True
- Assoc. Fees Include: SnowRemoval, AssociationDues, LandscapingUnit, PlayArea, ProfessionalMgt, WalkingTrails
Heating & Cooling
- Central air: Yes
- Cooling Type: Central Air Conditioning
- Heating Type: Gas Furn EF Rtd 95%+
- Heating Fuel: Natural
- Water Heater: Electric
Utilities
- Sewer: Public Sewer
- Water: Public
Structural Information
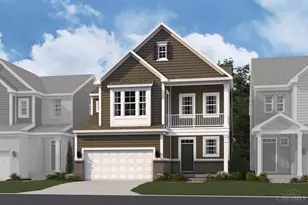
- Architectural Style: Two Story Traditional
- Description/Design: Single Family
- Builder: M/I Homes
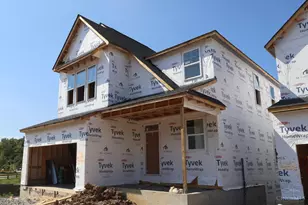
- Construction Status: Under Roof
- Exterior Const.: Brick, Fiber Cement
- Basement: Yes
- Basement Desc.: Full, Bath Full Rough-In, Concrete Floor, Walk-Out
- Foundation: Poured
- Roof: Shingle
- Windows: Insulated, Gas Filled
- Stories/Levels: Two
- Square Feet: 2,675
Lot Features
- Property View: City
- Lot Size (Acres): 0.09
- Lot Dimensions: 95 x 42
- Zoning: Residential
- Lot Description: Less than .5 Acre
Financial Considerations
- Association Fee: $140
- Assoc Fee Freq.: Monthly
- Semi-Annual Taxes: $4000
Listed by New Advantage, LTD (513) 432-6458, Daniel Tartabini
Schools serving 5747 Chesapeake Trl #35
| Name | Grades | Distance |
|---|---|---|
Oakdale Elementary School, Cincinnati, OH 3850 Virginia Court, Cincinnati, OH 45248 | K-5 | 0.6 mi |
Bridgetown Middle School 3900 Race Road, Cincinnati, OH 45211 | 6-8 | 0.8 mi |
Oak Hills High School 3200 Ebenezer Road, Cincinnati, OH 45248 | 9-12 | 1.5 mi |
Price & Sales History for 5747 Chesapeake Trl #35
Estimate the Cost for 5747 Chesapeake Trl #35
5747 Chesapeake Trail #35, Green Township, OH 45248 (MLS# 1897485) is a Single Family property with 3 bedrooms, 2 full bathrooms and 1 partial bathroom. 5747 Chesapeake Trail #35 is currently listed for $644,387 and was received on October 15, 2026. Want to learn more about 5747 Chesapeake Trail #35? Do you have questions about finding other Single Family real estate for sale in Green Township? You can browse all Green Township real estate or contact a Coldwell Banker agent to request more information.