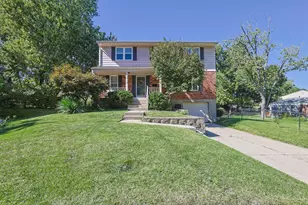
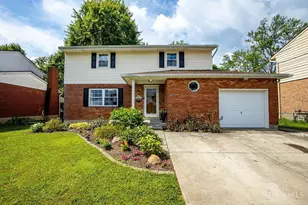
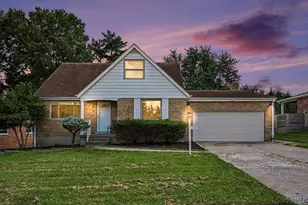
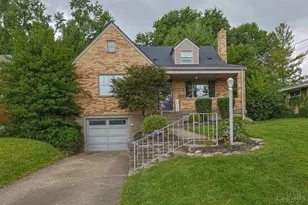
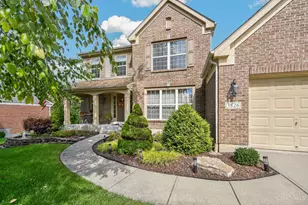
Full Property Details for 5931 N Gln Rd
General
- Sold For: $320,000
- Status: Closed
- Type: Single Family
- Source: Cincinnati
- MLS ID: 1879518
- Added to Site: 149 day(s) ago
Interior
- Number of Rooms: 9
- Interior Features: Vaulted Ceiling
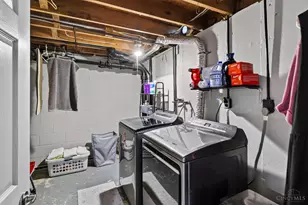
- Appliances: Dishwasher, Dryer, Microwave, Oven/Range, Refrigerator, Washer
Rooms
- Total Bathrooms: 3
- Full Bathrooms: 3
- Primary Bathroom: Tile Floor, Tub w/Shower
- Bathroom 1: Full, Level 1
- Bathroom 2: Full, Level 2
- Bathroom 3: Full, Basement
- Total Bedrooms: 4
- Primary Bedroom: Wall-to-Wall Carpet, 12 x 14, Level 2, 168 Sq. Ft.
- Bedroom 2: 12 x 12, Level 1, 144 Sq. Ft.
- Bedroom 3: 12 x 13, Level 1, 156 Sq. Ft.
- Bedroom 4: 12 x 10, Level 2, 120 Sq. Ft.
- Living Room: Wood Floor, 18 x 13, Level 1, 234 Sq. Ft.
- Family Room: Wood Floor, 15 x 12, Basement, 180 Sq. Ft.
- Kitchen: Pantry, Quartz Counters, Eat-In, Walk-Out, Wood Cabinets, Wood Floor, 10 x 10, 10x10, 100 Sq. Ft.
- Dining Room: 8 x 10, Level 1, 80 Sq. Ft.
- Laundry: 18 x 12, Basement, 216 Sq. Ft.
Additional Information
- Other Features: Recessed Lights, Smoke Alarm
Exterior
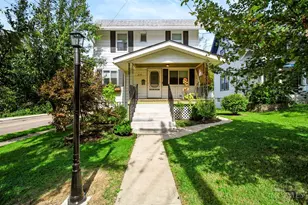
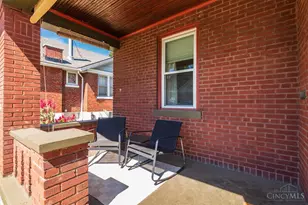
- Exterior Features: Covered Deck/Patio, Porch
Parking
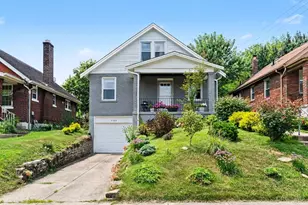
- Garage: Yes
- Garage Spaces: 2
- Parking: On-Street Parking, Driveway
- Garage Description: Rear, Tandem
Location
- Area: Green Twp.
- County: Hamilton
- Township: Green Twp
- Suburb: Green Twp.
- Driving Directions: Bridgetown to Coral Gables to left on North Glen. Property on right
School Information
- School District: Oak Hills Local SD
- High School District: Oak Hills Local SD
Community
Heating & Cooling
- Central air: Yes
- Cooling Type: Central Air Conditioning, Mini-Split
- Heating Type: Forced Air, Gas
- Heating Fuel: Natural
- Water Heater: Gas
Utilities
- Sewer: Public Sewer
- Water: Public
Structural Information
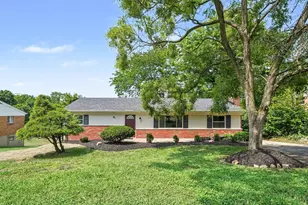
- Architectural Style: Two Story Cape Cod
- Exterior Const.: Brick
- Basement: Yes
- Basement Desc.: Full, Finished, Walk-Out, Glass Block Windows
- Foundation: Block
- Roof: Shingle
- Windows: Vinyl
- Stories/Levels: Two
- Square Feet: 1,321
- Lower: 922 Sq. Ft.
- Year Built: 1952
Lot Features
- Lot Size (Acres): 0.209
- Lot Dimensions: 48 x 189
- Trees/Vegetation: Wooded-Partial
- Zoning: Residential
- Lot Description: Less than .5 Acre
- Fencing (Description): Metal, Wood
Financial Considerations
- Sub Lease Exp.: 1800-01-01T00:00:00-05:00
- Semi-Annual Taxes: $1464
Disclosures and Reports
- Documents Avail.: Floor Plan
- APN: 550-0172-0284-00
- Property ID: 550-0172-0284-00
Listed by OwnerLand Realty, Inc. (513) 896-1200, Jacalyn Pangallo (513) 896-1200
Sold by eXp Realty (866) 212-4991, Kevin Hildebrand and eXp Realty (866) 212-4991, Robyn Rhein