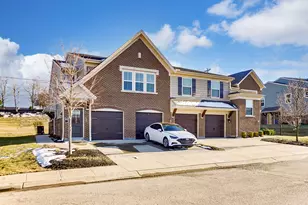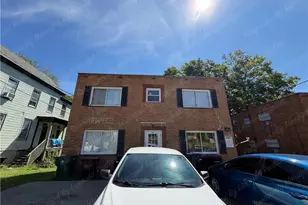
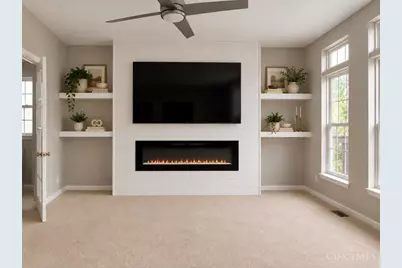

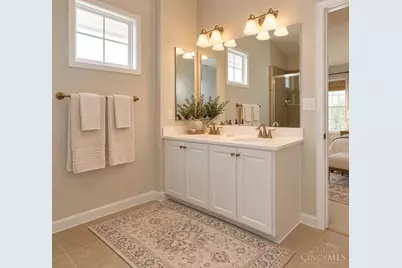
This is a carousel with tiles that activate property listing cards. Use the previous and next buttons to navigate.
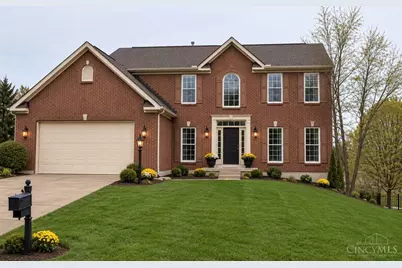
$3,800 Coming Soon No showings until 10/15/2026
This is a carousel with tiles that activate property listing cards. Use the previous and next buttons to navigate.
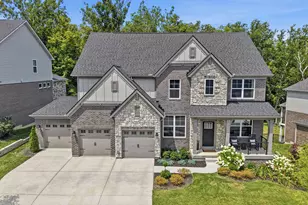
Full Property Details for 6730 Jennifer Lynn Dr
General
- Rent: $3,800
- Status: Coming Soon
- Type: Single Family
- Source: Cincinnati
- MLS ID: 1896894
- Updated: 10/11/2026
- Added to Site: 3 day(s) ago
- Expected Market Date: 10/15/2026
Rental Information
- Rental Type: Negotiable
Interior
- Interior Features: Multi-Panel Doors, High Ceiling (9 Feet or More), Vaulted Ceiling, French Doors
- Fireplace: Yes
- Number of Fireplaces: 1
- Fireplace(s): Gas
- Appliances: Oven/Range, Dishwasher, Refrigerator, Microwave
- Furnishings: Unfurnished
Rooms
Bathrooms
- Total Bathrooms: 4
- Full Bathrooms: 3
- Half Bathrooms: 1
- Bathroom 1: Full, Shower, Double Vanity, Level 2
- Bathroom 2: Full, Level 2
- Bathroom 3: Full, Basement
- Bathroom 4: Partial, Level 1
Bedrooms
- Total Bedrooms: 4
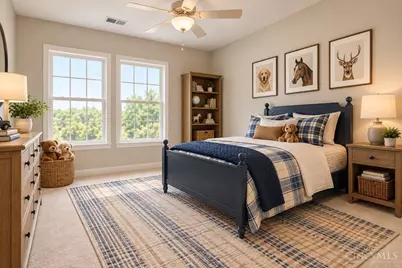
- Primary Bedroom: Adjoining Bathroom, Vaulted Ceiling, 18 x 17 Level: 2
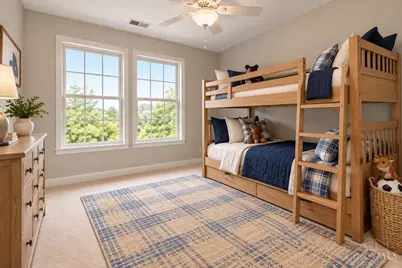
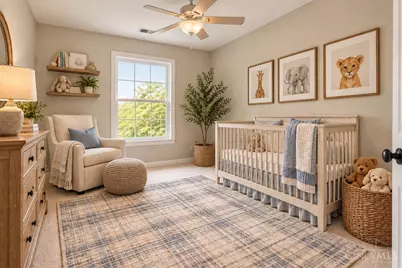
- Bedroom 2: 14 x 11 Level: 2
- Bedroom 3: 13 x 12 Level: 2
- Bedroom 4: 12 x 11 Level: 2
Other Rooms
- Foyer/Entry: Open Foyer, Transom/Sidelit, Wood Floors, 12 x 10 Level: 1
- Living Room: Wall-to-Wall Carpet, 19 x 12 Level: 1
- Family Room: Fireplace
- Kitchen: Marble/Granite/Slate, Planning Desk, Wood Cabinets, Island
- Dining Room: Walk-Out, Wood Floors, 13 x 11 Level: 1
- Breakfast Room: 17 x 11 Level: 1
- Office: Wall-to-Wall Carpet, 13 x 8 Level: 1
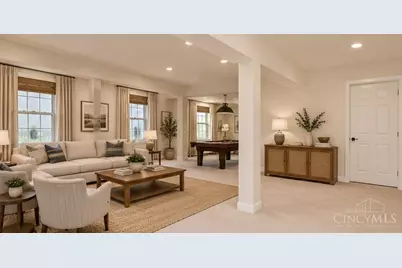
- Rec Room: 49 x 26 Level: Basement
Parking
- Garage: Yes
- Garage Spaces: 2
- Parking: Driveway
- Garage Description: Front
Location
- Area: Green Twp.
- County: Hamilton
- Township: Green Twp
- Driving Directions: See maps
School Information
- School District: Oak Hills Local SD
- High School District: Oak Hills Local SD
Community
- Pets Allowed: Yes
- Pet Deposit Required: Yes
Heating & Cooling
- Central air: Yes
- Cooling Type: Central Air Conditioning
- Heating Type: Forced Air, Gas
- Heating Fuel: Natural
Utilities
- Sewer: Public Sewer
- Water: Public
Structural Information
- Architectural Style: Two Story Traditional
- Construction: Brick, Vinyl Siding
- Basement: Yes
- Basement Desc.: Full, Finished
- Foundation: Poured
- Roof: Shingle
- Windows: Vinyl
- Stories/Levels: Two
- Square Feet: 2,788
- Year Built: 2006
Lot Features
- Lot Size (Acres): 0.3647
- Lot Size (Sq. Ft.): 15,886
Financial Considerations
- Sub Lease Exp.: 1800-01-01T00:00:00-05:00
- Pet Deposit: Yes
- Pays Assoc. Fee: Owner
Disclosures and Reports
- APN: 550-0310-0729-00
Listed by Real Link (513) 204-0131, Adam Marit (513) 204-0131
Schools serving 6730 Jennifer Lynn Dr
| Name | Grades | Distance |
|---|---|---|
Charles W Springmyer Elementary School 4179 Ebenezer Road, Cincinnati, OH 45248 | K-5 | 1.7 mi |
Bridgetown Middle School 3900 Race Road, Cincinnati, OH 45211 | 6-8 | 2.9 mi |
Oak Hills High School 3200 Ebenezer Road, Cincinnati, OH 45248 | 9-12 | 3.1 mi |
Price History for 6730 Jennifer Lynn Dr
6730 Jennifer Lynn Drive, Green Township, OH 45248 (MLS# 1896894) is a Single Family property with 4 bedrooms, 3 full bathrooms and 1 partial bathroom. 6730 Jennifer Lynn Drive is currently listed for rent at $3,800 and was received on October 09, 2026. Want to learn more about 6730 Jennifer Lynn Drive? Do you have questions about finding other real estate for sale or rent in Green Township? You can browse all Green Township rentals or contact a Coldwell Banker agent to request more information.