This is a carousel with tiles that activate property listing cards. Use the previous and next buttons to navigate.
1/1
$470,000
This is a carousel with tiles that activate property listing cards. Use the previous and next buttons to navigate.
1/1
Property Description
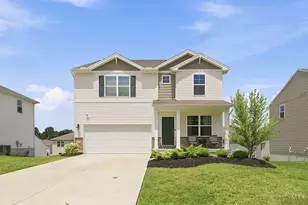
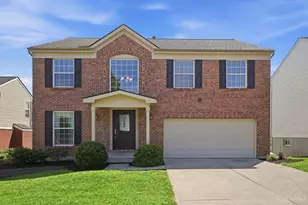
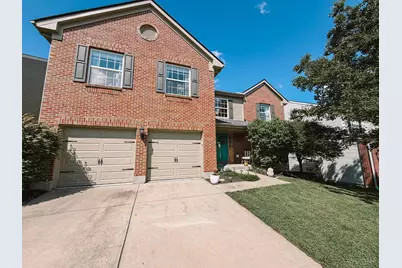
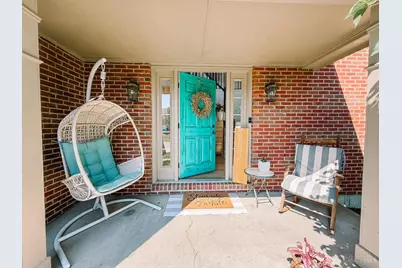
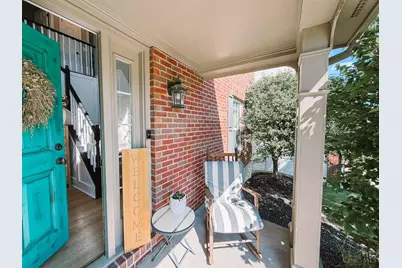
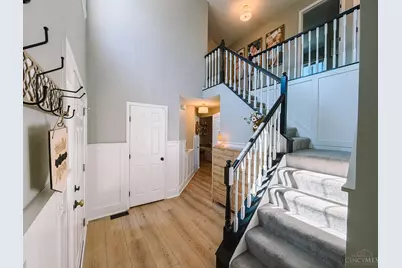
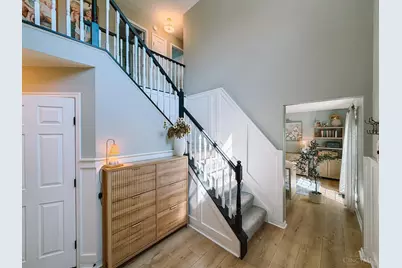
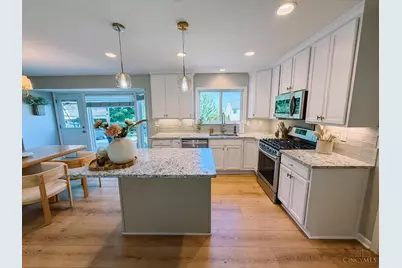
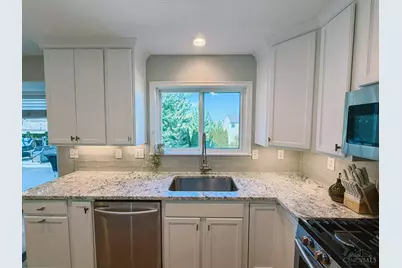
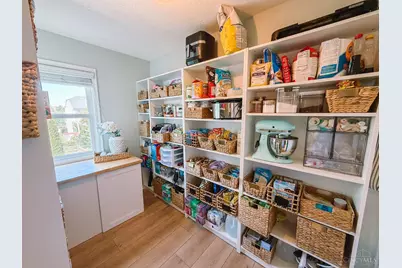
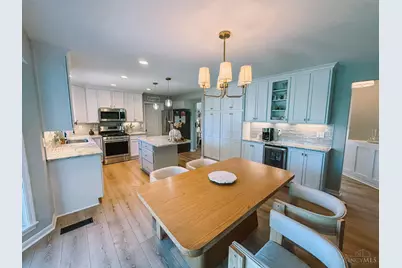
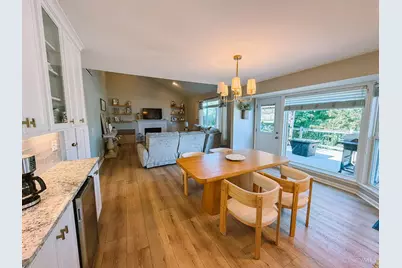
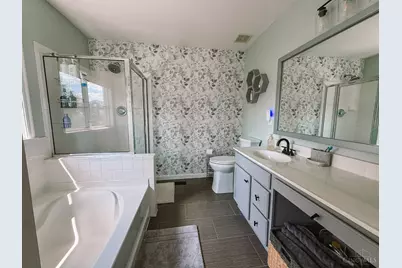
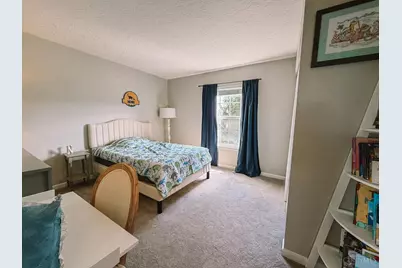
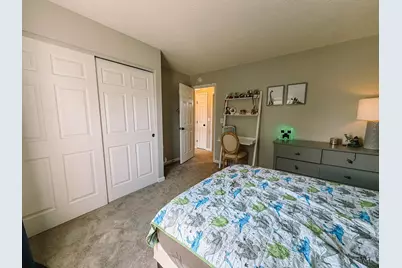
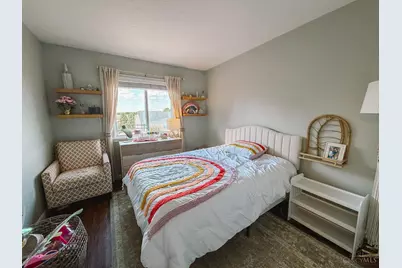
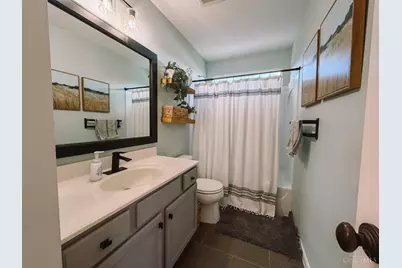
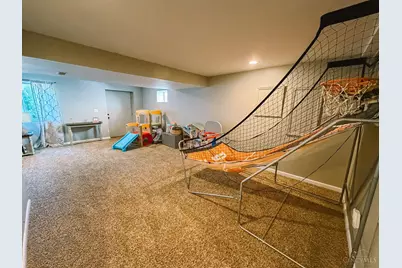
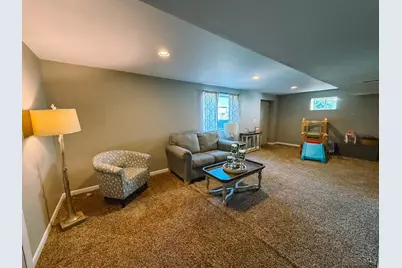
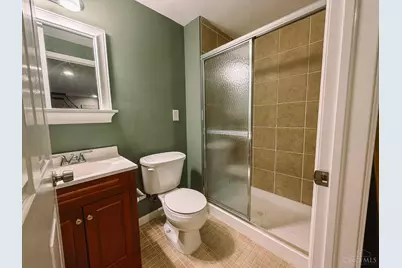
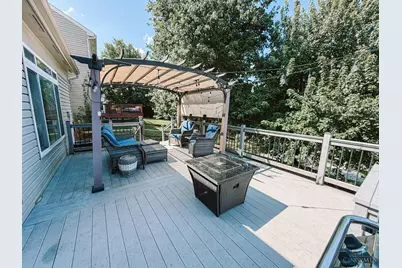
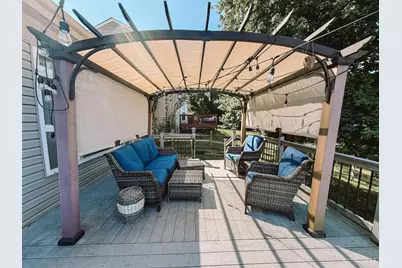
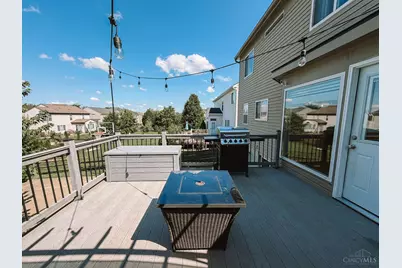
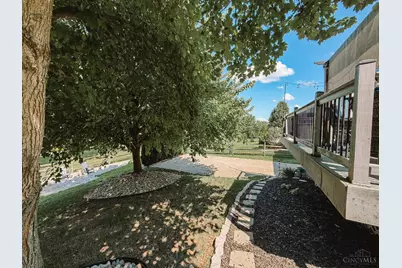
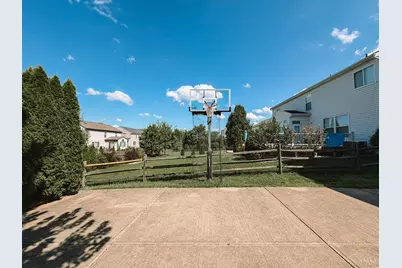
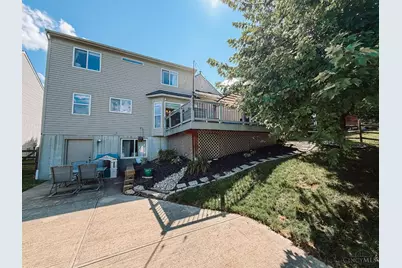
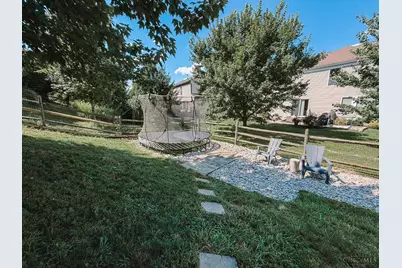
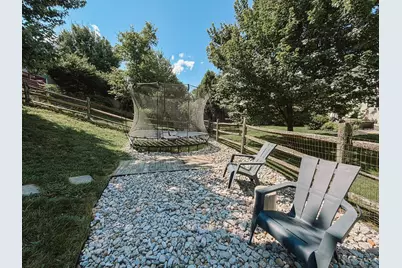
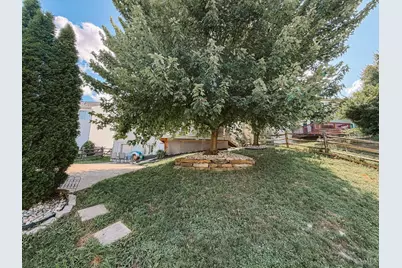
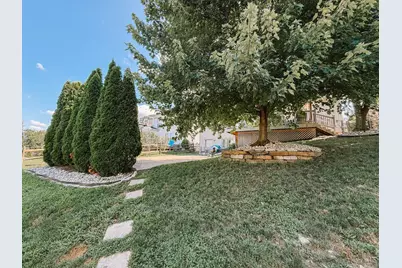
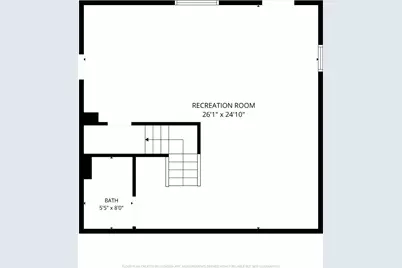
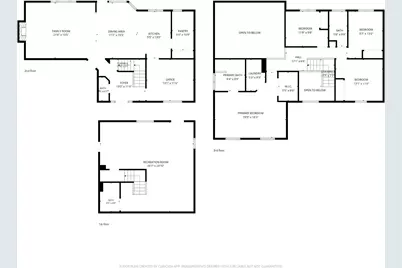
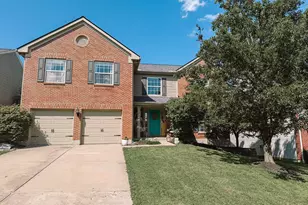
Welcome home to the highly desirable Bridge Point Community, where everyday living comes with access to a clubhouse, pool, and neighborhood playgrounds. This spacious 4-bedroom, 4-bath two-story offers plenty of room to spread out, with an updated kitchen featuring quartz counters, a walk-in pantry, and an easy walkout to the large deck. The finished lower level includes a full bath and walks out to the patio and backyard basketball court, making it perfect for entertaining guests or additional living space. Major updates include a new furnace and AC in 2022, roof in 2023, LVP flooring, new carpet upstairs, and a full kitchen update in 2022.
Full Property Details
Full Property Details for 7169 Ruwes Oak Dr
General
- Sold For: $470,000
- HOA FEE: $41/month
- HOA FEE FREQ.: Annually
- Status: Closed
- Type: Single Family
- Source: Cincinnati
- MLS ID: 1888008
- Added to Site: 50 day(s) ago
Interior
- Number of Rooms: 7
- Rooms/Areas: Other
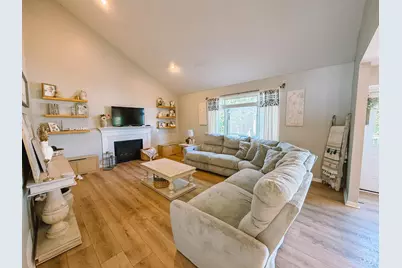
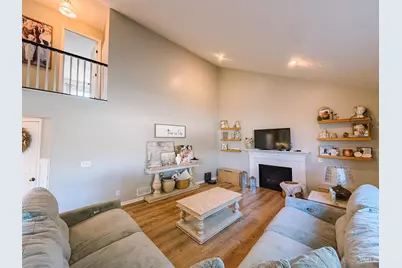
- Interior Features: High Ceiling (9 Feet or More), Multi-Panel Doors, Vaulted Ceiling
- Fireplace: Yes
- Number of Fireplaces: 1
- Fireplace(s): Gas
- Appliances: Dishwasher, Garbage Disposal, Gas Cooktop, Microwave, Refrigerator
Rooms
Bathrooms
- Total Bathrooms: 4
- Full Bathrooms: 3
- Half Bathrooms: 1
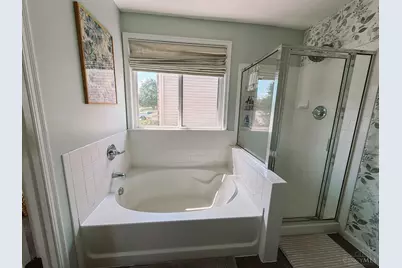
- Primary Bathroom: Shower, Tile Floor, Double Vanity, Tub
- Bathroom 1: Full, Level 2
- Bathroom 2: Full, Level 2
- Bathroom 3: Full, Lower
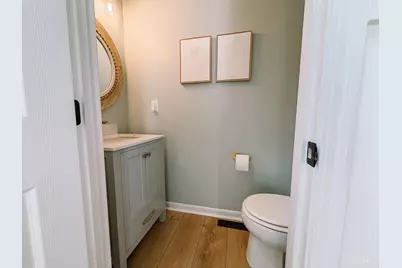
- Bathroom 4: Partial, Level 1
Bedrooms
- Total Bedrooms: 4
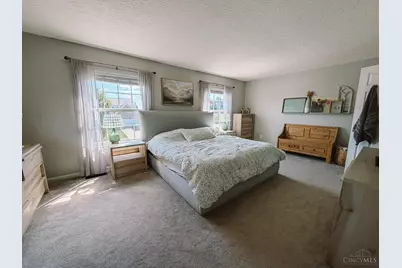
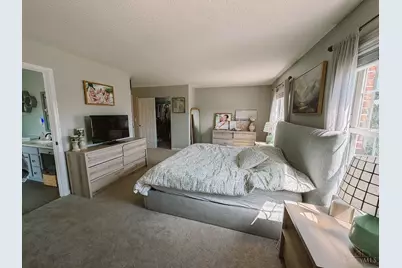
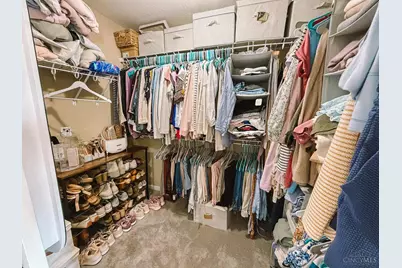
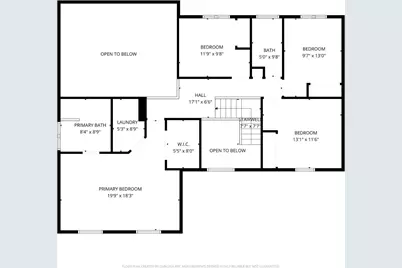
- Primary Bedroom: Adjoining Bathroom, Walk-In Closet, Dressing Area, Wall-to-Wall Carpet, 20 x 13, Level 2, 260 Sq. Ft.
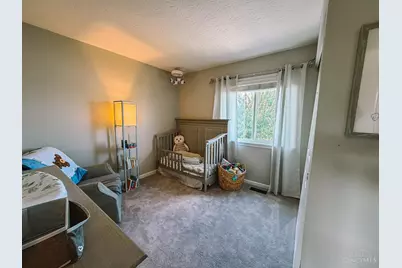
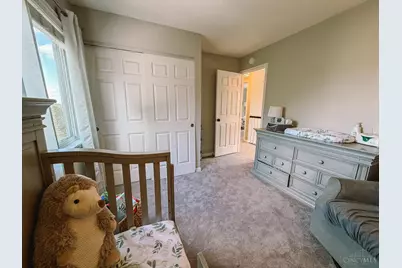
- Bedroom 2: 10 x 11, Level 2, 110 Sq. Ft.
- Bedroom 3: 12 x 12, Level 2, 144 Sq. Ft.
- Bedroom 4: 13 x 12, Level 2, 156 Sq. Ft.
Other Rooms
- Foyer/Entry: Open Foyer, Vinyl Floor, Level 1, 80 Sq. Ft.
- Kitchen: Pantry, Quartz Counters, Counter Bar, Eat-In, Vinyl Floor, Walk-Out, Gourmet, Island, Wood Cabinets, Marble/Granite/Slate, 15 x 22, 15x22, 330 Sq. Ft.
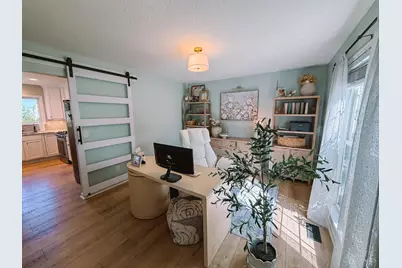
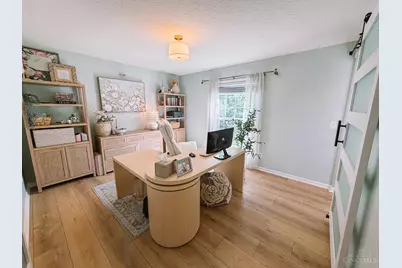
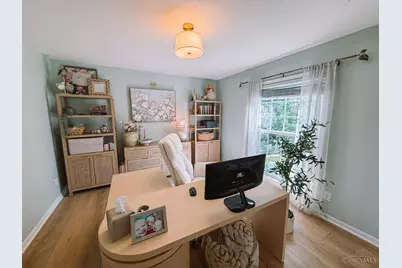
- Office/Den/Study: 11 x 11, Level 1, 121 Sq. Ft.
- Office: French Doors
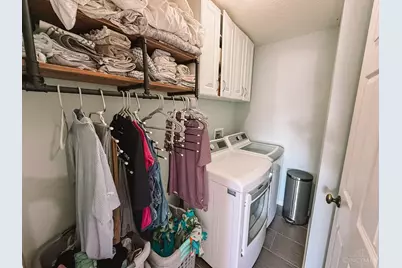
- Laundry: 8 x 5, Level 2, 40 Sq. Ft.
Additional Information
- Other Features: 220 Volts, Recessed Lights
Exterior
- Exterior Features: Deck, Other
Parking
- Garage: Yes
- Garage Spaces: 2
- Parking: On-Street Parking, Driveway
- Garage Description: Front
Location
- Area: Green Twp.
- County: Hamilton
- Township: Green Twp
- Suburb: Green Twp.
- Cross Streets: Rybolt
- Driving Directions: Rybolt, left on Ruwes Oak
School Information
- School District: Oak Hills Local SD
- High School District: Oak Hills Local SD
Community
- Association: Yes
- Home Owners Assn.: True
- Assoc. Name: Turner Property Serv
- Assoc. Fees Include: Clubhouse, ExerciseFacility, LandscapingCommunity, PlayArea, Pool, ProfessionalMgt
- Mgmt. Company: Turner Property Serv
Heating & Cooling
- Central air: Yes
- Cooling Type: Central Air Conditioning
- Heating Type: Forced Air, Gas
- Heating Fuel: Natural
- Water Heater: Gas
Utilities
- Sewer: Public Sewer
- Water: Public
Structural Information
- Architectural Style: Two Story Traditional
- Exterior Const.: Brick, Vinyl Siding
- Basement: Yes
- Basement Desc.: Full, Finished, Walk-Out, Wall-to-Wall Carpet
- Foundation: Poured
- Roof: Shingle
- Windows: Double-Hung, Vinyl
- Stories/Levels: Two
- Square Feet: 2,140
- Lower: 996 Sq. Ft.
- Year Built: 2005
Lot Features
- Lot Size (Acres): 0.196
- Lot Dimensions: 33 x 144
- Zoning: Residential
- Lot Description: Less than .5 Acre
- Fencing (Description): Wood
Financial Considerations
- Sub Lease Exp.: 1800-01-01T00:00:00-05:00
- Association Fee: $496
- Assoc Fee Freq.: Annually
- Semi-Annual Taxes: $2567
Disclosures and Reports
- APN: 5500323003500
- Property ID: 5500323003500
Get Pre-Approved Today
Schools
Schools serving 7169 Ruwes Oak Dr
School District:Oak Hills Local School District
| Name | Grades | Distance |
|---|---|---|
Charles W Springmyer Elementary School 4179 Ebenezer Road, Cincinnati, OH 45248 | K-5 | 2.3 mi |
Bridgetown Middle School 3900 Race Road, Cincinnati, OH 45211 | 6-8 | 3.6 mi |
Oak Hills High School 3200 Ebenezer Road, Cincinnati, OH 45248 | 9-12 | 3.7 mi |
Disclaimer:
School attendance boundaries provided by ATTOM Data Solutions and are for reference only. Contact the school directly to verify enrollment eligibility.
Price & Sales History for 7169 Ruwes Oak Dr
Date
Details
Price
Change
Source
8/27/2026
Sold
$470,000
4.44%
MLS
7/24/2026
Listed
$450,000
—
MLS
Disclaimer: Historical sales information is derived from public records provided by the county offices. Information is not guaranteed and should be independently verified.

7169 Ruwes Oak Drive, Green Township, OH 45248 (MLS# 1888008) is a Single Family property that was sold at $470,000 on August 27, 2026. This property was sold by Courtne Brass from our Ohio Indiana West Regional Office.Want to learn more about 7169 Ruwes Oak Drive? Do you have questions about finding other Single Family real estate for sale in Green Township? You can browse all Green Township real estate or contact a Coldwell Banker agent to request more information.