This is a carousel with tiles that activate property listing cards. Use the previous and next buttons to navigate.
1/1
$1,170,000
This is a carousel with tiles that activate property listing cards. Use the previous and next buttons to navigate.
1/1
Property Description
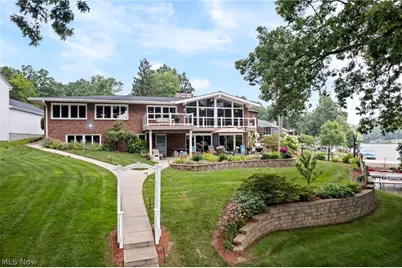
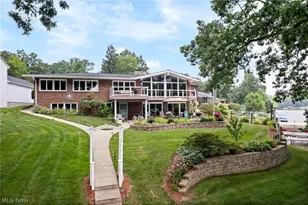
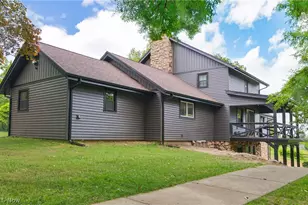
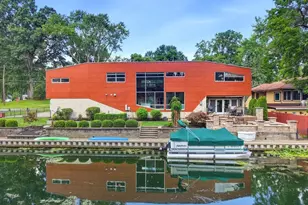
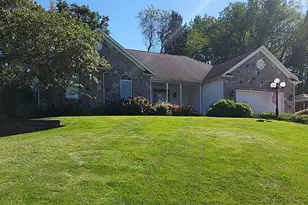
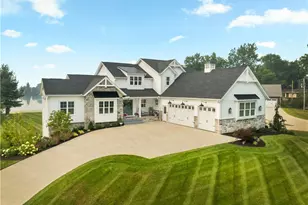
Rare opportunity to own a 4-bedroom, 3-full bath brick ranch on the Main Chain of Portage Lakes in the highly desirable Turkeyfoot Heights neighborhood within Green Schools! Situated on nearly a half-acre with 123' of usable lake frontage, this exceptional property offers the perfect blend of privacy, luxury, and recreation. Enjoy neighborhood amenities including a private park with pavilion, swim beach, tennis/pickleball courts, and playground. Set back 240' from the road, the home is surrounded by extensive professional landscaping with a 14-zone irrigation system (2023). A newer concrete driveway with turnaround provides abundant parking, while the attached 5-car garage with epoxy floors (2019) is a collector's dream. The gently sloping lot leads to a newer 30' dock (2018), covered electric boat lift, storage shed with electric, and a one-foot-thick concrete seawall. Take in breathtaking panoramic views of Miller Lake from the Nature Stone balcony or newer Trex deck. Offering over 3,200 finished sq. ft., including the walk-out lower level, this home is built for entertaining. The vaulted great room features wooden beam, a dramatic wall of windows, patio sliders, and a stunning floor-to-ceiling stone gas/wood-burning fireplace. The gourmet eat-in kitchen boasts two oversized quartz islands, high-end appliances, and an abundance of cabinetry and counter space. The spacious primary suite offers a huge walk-in closet and luxurious ensuite with a heated jetted garden tub and curb-less shower. The walk-out lower level features a large family room with a corner stone fireplace and attached cooking grill, wet bar, office with built-in bookcases, workshop, cedar closet, and incredible storage. Major updates include windows (2025), roof (2015) with gutter guards, high-efficiency furnace, and deep well (2019). Meticulously maintained and perfectly designed for both indoor and outdoor entertaining-this spectacular lakefront home truly checks every box!
Full Property Details
Full Property Details for 114 Lake Front Dr
General
- Sold For: $1,170,000
- HOA FEE: $17/month
- HOA FEE FREQ.: Annually
- Taxes: $9,225 (2025)
- Status: Closed
- Type: Single Family
- Source: 505
- MLS ID: 5226580
- Added to Site: 94 day(s) ago
Interior
- Number of Rooms: 7
- Interior Features: Beamed Ceilings, Wet Bar, Breakfast Bar, Bookcases, Built-in Features, Ceiling Fan(s), Double Vanity, Entrance Foyer, Eat-in Kitchen, Kitchen Island, Open Floorplan, Stone Counters, Recessed Lighting, Storage, Vaulted Ceiling(s), Walk-In Closet(s), Jetted Tub
- Fireplace: Yes
- Number of Fireplaces: 2
- Fireplace(s): Family Room, Gas, Living Room, Stone, Wood Burning
- Appliances: Built-In Oven, Cooktop, Dishwasher, Disposal, Microwave, Refrigerator, Water Softener
Rooms
Bathrooms
- Total Bathrooms: 3
- Full Bathrooms: 3
- Main Floor Baths: 2
Bedrooms
- Total Bedrooms: 4
- Bedrooms Main: 2
Other Rooms
- Laundry: In Basement
Additional Information
- Tennis: Yes
Exterior
- Exterior Features: Boat Slip, Sprinkler/Irrigation, Lighting, Storage, Dock
- Porch/Patio/Deck: Covered, Deck, Patio
Parking
- Garage: Yes
- Attached garage: Yes
- Garage Spaces: 5
- Parking Features: Additional Parking, Attached, Concrete, Driveway, Electricity, Garage, Garage Door Opener, On Site, Oversized, Garage Faces Side, Water Available
Location
- County: Summit
- Township: Green
- Subdivision: Turkeyfoot Heights
- Driving Directions: 619 to north on S Turkeyfoot Rd and east on Lake Front
- Direction Faces: Southeast
School Information
- Elem School District: Green LSD (Summit)- 7707
- Midd School District: Green LSD (Summit)- 7707
- High School District: Green LSD (Summit)- 7707
Community
- Association: Yes
- Assoc. Name: Turkeyfoot Heights
- Assoc. Fees Include: Common Area Maintenance, Insurance, Recreation Facilities
Heating & Cooling
- Central air: Yes
- Air Conditioning: Yes
- Cooling Type: Central Air, Ceiling Fan(s)
- Heating Type: Forced Air, Gas
Utilities
- Sewer: Septic Tank
- Water: Well
- Well: Yes
Structural Information
- Architectural Style: Ranch
- Construction: Brick
- Basement: Yes
- Basement Desc.: Full, Finished, Walk-Out Access
- Roof: Asphalt, Fiberglass
- Windows: Double Pane Windows
- Stories/Levels: 1
- Square Feet: 3,240
- Living Area: 3,240 Sq. Ft.
- Finished Above Grnd: 3,240 Sq. Ft.
- Year Built: 1965
- Year Built Source: Public Records
Additional Structures
- Other Structures: Shed(s)
Lot Features
- Property View: Lake, Water
- Lot Size (Acres): 0.44
- Lot Size: .44
- Lot Size Source: Owner
- Lot Dimensions: 123 x 305
- Lot Features: Gentle Sloping, Lake Front, Landscaped, Views, Waterfront
Water Features
- Water Front: Yes
- Water View: Yes
- Water Front Desc.: Lake Front, Lake Privileges, Waterfront
- Water Front View: Lake Front, Lake Privileges, Waterfront
- Lake Front: Yes
Green Features
- Energy Efficient: HVAC
Financial Considerations
- Association Fee: $200
- Assoc Fee Freq.: Annually
- Tax Amount: $9,225
- Tax Year: 2025
- Terms: Cash, Conventional, FHA, VA Loan
Disclosures and Reports
- Legal Description: TURKEYFOOT HEIGHTS LOT 172 ALL & 173 PT PB 47 PGS 28-34
- Disclosures/Rstr.: HOA Disclosure
- Property ID: 2806489
Listed by Coldwell Banker Schmidt Realty, John P Scaglione
Sold by High Point Real Estate Group, Brian Jackson
Get Pre-Approved Today
Schools
Schools serving 114 Lake Front Dr
School District:Green Local School District, Green, OH
| Name | Grades | Distance |
|---|---|---|
Green Intermediate Elementary School 1737 Steese Road, Uniontown, OH 44685 | 4-6 | 3.7 mi |
Greenwood Elementary School, Green, OH 2250 Graybill Rd, Green, OH 44232 | PK-K | 4.4 mi |
Green Primary School 2300 Graybill Road, Uniontown, OH 44685 | 1-3 | 4.5 mi |
Green Middle School 1711 Steese Rd, Green, OH 44232 | 7-8 | 3.6 mi |
Green High School, Uniontown, OH 1474 Boettler Road, Uniontown, OH 44685 | 9-12 | 3.3 mi |
Disclaimer:
School attendance boundaries provided by ATTOM Data Solutions and are for reference only. Contact the school directly to verify enrollment eligibility.
Price & Sales History for 114 Lake Front Dr
Date
Details
Price
Change
Source
10/01/2026
Sold
$1,170,000
-6.4%
MLS
7/20/2026
Listed
$1,250,000
—
MLS
Disclaimer: Historical sales information is derived from public records provided by the county offices. Information is not guaranteed and should be independently verified.
114 Lake Front Drive, Green, OH 44319 (MLS# 5226580) is a Single Family property that was sold at $1,170,000 on October 01, 2026. Want to learn more about 114 Lake Front Drive? Do you have questions about finding other Single Family real estate for sale in Green? You can browse all Green real estate or contact a Coldwell Banker agent to request more information.