This is a carousel with tiles that activate property listing cards. Use the previous and next buttons to navigate.
1/1
$320,000
This is a carousel with tiles that activate property listing cards. Use the previous and next buttons to navigate.
1/1
Property Description
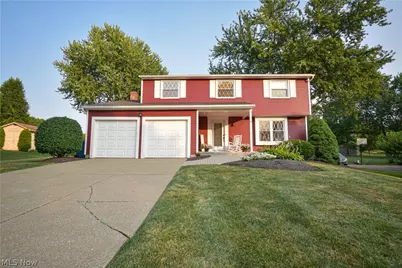
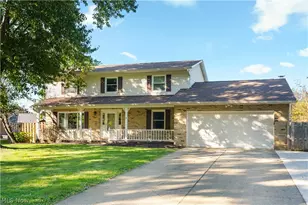
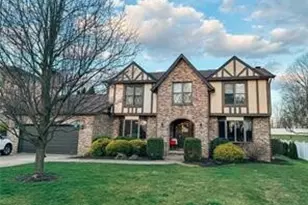
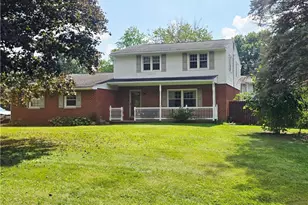
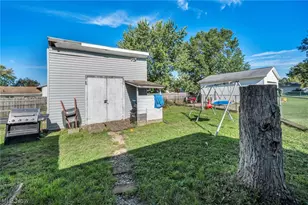
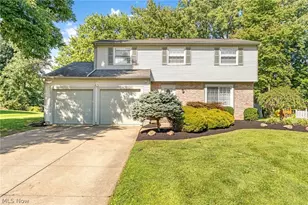
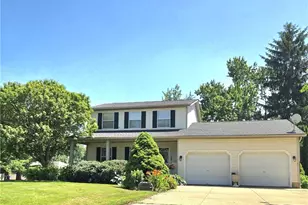
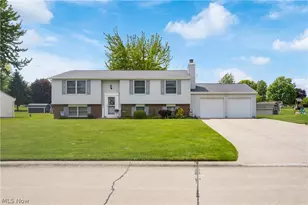
Thoughtfully updated and impeccably maintained, this 4-bedroom colonial offers the space, style, and functionality you are looking for. Beautiful landscaping and an inviting covered front porch create a warm first impression. Step inside to the spacious living room, which flows seamlessly into the dining room, creating an ideal layout for everyday living and entertaining. The beautifully remodeled kitchen (2023) features granite countertops, subway tile backsplash, stainless steel appliances, luxury vinyl plank flooring, a reverse osmosis water filtration system, and convenient access to the attached two-car garage and updated half bath. The kitchen opens to the comfortable family room, where a gas fireplace with a whitewashed brick surround creates a warm focal point. A sliding glass door leads to the enclosed sunroom with skylights and peaceful views of the backyard, creating the perfect place to relax or entertain year-round. Upstairs, the spacious primary bedroom offers direct access to the full bath, while three additional bedrooms provide plenty of room for family, guests, or a home office. The finished basement expands your living space with a rec room or movie room, along with a laundry area and abundant storage. Outside, the spacious backyard offers plenty of room for pets, play, gardening, or entertaining, complete with a paver patio. Major updates include siding (2019), roof (2019), electrical panel (2024), and hot water tank (2025). Tucked away on a quiet cul-de-sac in the Green Local School District, you'll enjoy a peaceful neighborhood setting without sacrificing convenient access to shopping, dining, parks, and everyday essentials.
Full Property Details
Full Property Details for 1674 Cloverview Dr
General
- Sold For: $320,000
- Taxes: $4,014 (2025)
- Status: Closed
- Type: Single Family
- Source: 505
- MLS ID: 5227776
- Added to Site: 97 day(s) ago
Interior
- Number of Rooms: 8
- Interior Features: Ceiling Fan(s), Granite Counters
- Fireplace: Yes
- Number of Fireplaces: 1
- Fireplace(s): Family Room, Gas
- Appliances: Dryer, Dishwasher, Microwave, Range, Refrigerator, Washer
Rooms
Bathrooms
- Total Bathrooms: 2
- Full Bathrooms: 1
- Half Bathrooms: 1
- Main Floor Baths: 1
Bedrooms
- Total Bedrooms: 4
Other Rooms
- Laundry: In Basement
Exterior
- Porch/Patio/Deck: Enclosed, Front Porch, Patio, Porch
Parking
- Garage: Yes
- Attached garage: Yes
- Garage Spaces: 2
- Parking Features: Attached, Concrete, Driveway, Garage Faces Front, Garage, Inside Entrance
Location
- County: Summit
- Township: Green
- Subdivision: Green Meadows Estates #1
- Driving Directions: Steese Rd to Shriver Rd to Sunnyview Dr to Cloverview Dr
- Direction Faces: Southeast
School Information
- Elem School District: Green LSD (Summit)- 7707
- Midd School District: Green LSD (Summit)- 7707
- High School District: Green LSD (Summit)- 7707
Heating & Cooling
- Central air: Yes
- Air Conditioning: Yes
- Cooling Type: Central Air, Ceiling Fan(s)
- Heating Type: Forced Air, Gas
Utilities
- Sewer: Public Sewer
- Water: Well
- Well: Yes
Structural Information
- Architectural Style: Colonial
- Construction: Vinyl Siding
- Basement: Yes
- Basement Desc.: Crawl Space, Full, Partially Finished, Sump Pump
- Roof: Asphalt, Fiberglass
- Stories/Levels: 2
- Square Feet: 1,782
- Living Area: 1,782 Sq. Ft.
- Finished Above Grnd: 1,592 Sq. Ft.
- Finished Below Grnd: 190 Sq. Ft.
- Year Built: 1978
- Year Built Source: Public Records
Lot Features
- Property View: Neighborhood
- Lot Size (Acres): 0.47
- Lot Size: .47
- Lot Size Source: Assessor
- Lot Features: Back Yard, Cul-De-Sac, Front Yard, Landscaped, Few Trees
- Fencing (Description): None
Financial Considerations
- Tax Amount: $4,014
- Tax Year: 2025
- Terms: Cash, Conventional, FHA, VA Loan
Disclosures and Reports
- Legal Description: GREEN MEADOWS ESTATES #1 LOT 29 ALL
- Property ID: 2807692
Listed by Keller Williams Elevate, Jenny Duncan
Sold by Keller Williams Legacy Group Realty, Jose Medina
Get Pre-Approved Today
Schools
Schools serving 1674 Cloverview Dr
School District:Green Local School District, Green, OH
| Name | Grades | Distance |
|---|---|---|
Green Intermediate Elementary School 1737 Steese Road, Uniontown, OH 44685 | 4-6 | 0.2 mi |
Greenwood Elementary School, Green, OH 2250 Graybill Rd, Green, OH 44232 | PK-K | 1.4 mi |
Green Primary School 2300 Graybill Road, Uniontown, OH 44685 | 1-3 | 1.5 mi |
Green Middle School 1711 Steese Rd, Green, OH 44232 | 7-8 | 0.3 mi |
Green High School, Uniontown, OH 1474 Boettler Road, Uniontown, OH 44685 | 9-12 | 0.9 mi |
Disclaimer:
School attendance boundaries provided by ATTOM Data Solutions and are for reference only. Contact the school directly to verify enrollment eligibility.
Price & Sales History for 1674 Cloverview Dr
Date
Details
Price
Change
Source
9/22/2026
Sold
$320,000
1.59%
MLS
7/17/2026
Listed
$315,000
—
MLS
Disclaimer: Historical sales information is derived from public records provided by the county offices. Information is not guaranteed and should be independently verified.
1674 Cloverview Drive, Green, OH 44685 (MLS# 5227776) is a Single Family property that was sold at $320,000 on September 22, 2026. Want to learn more about 1674 Cloverview Drive? Do you have questions about finding other Single Family real estate for sale in Green? You can browse all Green real estate or contact a Coldwell Banker agent to request more information.