This is a carousel with tiles that activate property listing cards. Use the previous and next buttons to navigate.
1/1
$330,000
This is a carousel with tiles that activate property listing cards. Use the previous and next buttons to navigate.
1/1
Property Description
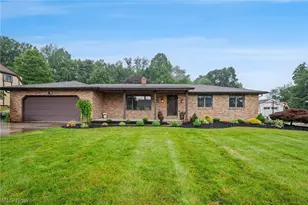
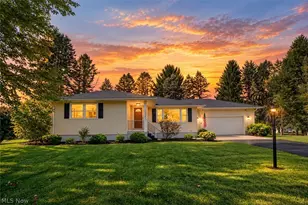
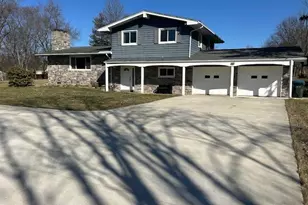
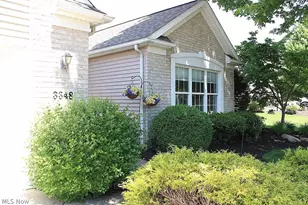
Brick RANCH with a finished lower level situated on a picturesque .51-acre park-like lot in the highly desirable Green School District, offering the perfect combination of space, privacy, and versatility with professionally designed interior and exterior features. This well-maintained home features 3 bedrooms, 2.5 baths on the main level, a front living room that can also serve as a formal dining room, and a separate family room with crown molding, exposed beams, and a fireplace. The peaceful backyard provides a private outdoor retreat with a covered deck, waterfall pond, fountain, fresh landscaping, and a welcoming front porch. Inside, you'll find hickory and maple hardwood flooring, crown molding, updated ceiling texture and fresh paint throughout much of the home. The refreshed eat-in kitchen includes all appliances, along with the washer and dryer. The primary suite offers a private en-suite bath, while recent improvements include a BRAND NEW FURNACE and CENTRAL AIR conditioning system, newer gutters and downspouts, refreshed bathrooms and kitchen, and numerous additional updates completed throughout the years. The roof is approximately 10 years old, and a detailed improvements list is available upon request. The finished lower level adds valuable living space with a spacious recreation room featuring a built-in wet bar with upper and lower cabinetry, glass shelving, accent and recessed lighting, mini fridge, wine cooler, bookshelves, TV, and luxury vinyl flooring. Additional unfinished flex rooms with drywall and electrical already completed provide an excellent opportunity to create a home office, fitness room, hobby space, or additional finished living area. An attached two-car garage and storage shed complete the property tour. Conveniently located just minutes from schools, parks, walking trails, shopping, dining, and everyday amenities, this home offers a rare combination of a large lot, functional layout, and desirable location.
Full Property Details
Full Property Details for 2411 Sucrose Dr
General
- Sold For: $330,000
- Taxes: $4,238 (2025)
- Status: Closed
- Type: Single Family
- Source: 505
- MLS ID: 5222135
- Added to Site: 66 day(s) ago
Interior
- Number of Rooms: 7
- Fireplace: Yes
- Number of Fireplaces: 1
- Fireplace(s): Family Room
- Appliances: Dryer, Dishwasher, Disposal, Range, Refrigerator, Water Softener, Washer
Rooms
Bathrooms
- Total Bathrooms: 3
- Full Bathrooms: 2
- Half Bathrooms: 1
- Main Floor Baths: 3
Bedrooms
- Total Bedrooms: 3
- Bedrooms Main: 3
Other Rooms
- Laundry: Lower Level
Exterior
- Porch/Patio/Deck: Covered, Deck, Front Porch, Patio
Parking
- Garage: Yes
- Attached garage: Yes
- Garage Spaces: 2
- Parking Features: Attached, Garage
Location
- County: Summit
- Township: Green
- Subdivision: Acadian Heights
- Driving Directions: Mayfair Rd to Auberry Dr to Lindale St to Sucrose Dr
School Information
- Elem School District: Green LSD (Summit)- 7707
- Midd School District: Green LSD (Summit)- 7707
- High School District: Green LSD (Summit)- 7707
Heating & Cooling
- Central air: Yes
- Air Conditioning: Yes
- Cooling Type: Central Air
- Heating Type: Forced Air, Fireplace(s), Gas
Utilities
- Sewer: Septic Tank
- Water: Well
- Well: Yes
Structural Information
- Architectural Style: Ranch
- Construction: Brick
- Basement: Yes
- Basement Desc.: Full, Finished, Sump Pump
- Roof: Asphalt, Fiberglass
- Stories/Levels: 1
- Square Feet: 2,227
- Living Area: 2,227 Sq. Ft.
- Finished Above Grnd: 1,556 Sq. Ft.
- Finished Below Grnd: 671 Sq. Ft.
- Year Built: 1981
- Year Built Source: Public Records
Additional Structures
- Other Structures: Shed(s)
Lot Features
- Property View: Trees/Woods
- Lot Size (Acres): 0.5051
- Lot Size: .5051
- Lot Size Source: Public Records
- Lot Dimensions: 100 x 220
Financial Considerations
- Tax Amount: $4,238
- Tax Year: 2025
- Terms: Cash, Conventional, FHA, VA Loan
Disclosures and Reports
- Legal Description: ACADIAN HTS LOT 11 ALL SUCROSE DR
- Disclosures/Rstr.: Principal is Real Estate Licensed
- Property ID: 2808440
Listed by Engel & Völkers Distinct, Inna M Muravin
Sold by EXP Realty, LLC., Tina L White

Get Pre-Approved Today
Schools
Schools serving 2411 Sucrose Dr
School District:Green Local School District, Green, OH
| Name | Grades | Distance |
|---|---|---|
Greenwood Elementary School, Green, OH 2250 Graybill Rd, Green, OH 44232 | PK-K | 1.9 mi |
Green Primary School 2300 Graybill Road, Uniontown, OH 44685 | 1-3 | 1.9 mi |
Green Intermediate Elementary School 1737 Steese Road, Uniontown, OH 44685 | 4-6 | 2.9 mi |
Green Middle School 1711 Steese Rd, Green, OH 44232 | 7-8 | 2.9 mi |
Green High School, Uniontown, OH 1474 Boettler Road, Uniontown, OH 44685 | 9-12 | 2.5 mi |
Disclaimer:
School attendance boundaries provided by ATTOM Data Solutions and are for reference only. Contact the school directly to verify enrollment eligibility.
Price & Sales History for 2411 Sucrose Dr
Date
Details
Price
Change
Source
7/27/2026
Sold
$330,000
4.76%
MLS
6/26/2026
Listed
$315,000
—
MLS
Disclaimer: Historical sales information is derived from public records provided by the county offices. Information is not guaranteed and should be independently verified.
2411 Sucrose Drive, Green, OH 44312 (MLS# 5222135) is a Single Family property that was sold at $330,000 on July 27, 2026. Want to learn more about 2411 Sucrose Drive? Do you have questions about finding other Single Family real estate for sale in Green? You can browse all Green real estate or contact a Coldwell Banker agent to request more information.