This is a carousel with tiles that activate property listing cards. Use the previous and next buttons to navigate.
1/1
$287,000
This is a carousel with tiles that activate property listing cards. Use the previous and next buttons to navigate.
1/1
Property Description
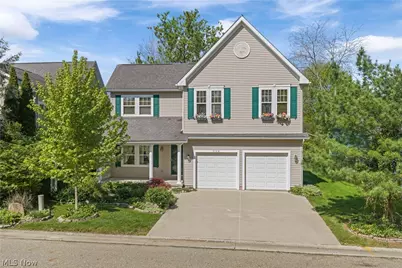
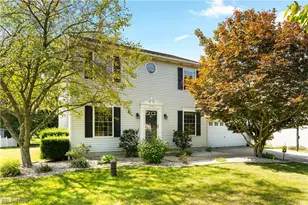
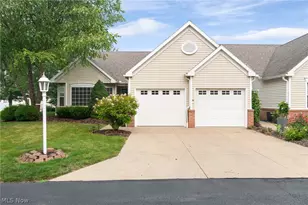
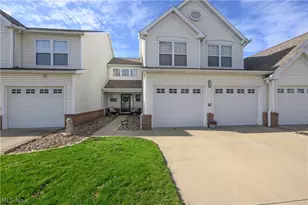
Welcome to this meticulously maintained, one-owner home located in the Green School District and nestled in a quiet, quaint neighborhood. This 3-bedroom, 2.5-bath Colonial offers nearly 2,400 square feet of finished above-grade living space and a large two-car attached garage. The easy-to-maintain landscaped lot features a secluded back patio, perfect for relaxing or entertaining. Step into the impressive two-story foyer and enjoy the open floor plan. The spacious great room boasts a two-story ceiling, fireplace, built-in shelving, and abundant natural light. The dining area with sliding doors to the backyard flows seamlessly into the kitchen, which features vaulted ceiling, freshly painted, ample cabinetry and counter space, and stainless-steel appliances. Additional first-floor highlights include convenient laundry with washer and dryer included, a private office that could easily convert to a first-floor bedroom, and a half bath. Upstairs you'll find three bedrooms, a loft overlooking the great room, and guest full bath. The expansive primary suite offers a generous walk-in closet and an en-suite second full bath with double vanity and shower. A full basement completes the home with glass block windows, high-efficiency furnace & hot water tank, plus a generator that will convey to the lucky buyer. Public water and public sewer. Ideally located just minutes from shopping, dining, and major highways.
Full Property Details
Full Property Details for 3108 Vermont Pl
General
- Sold For: $287,000
- Taxes: $4,932 (2025)
- Status: Closed
- Type: Single Family
- Source: 505
- MLS ID: 5236013
- Added to Site: 60 day(s) ago
Interior
- Number of Rooms: 6
- Interior Features: Ceiling Fan(s), Cathedral Ceiling(s), Open Floorplan, Pantry, Walk-In Closet(s)
- Fireplace: Yes
- Number of Fireplaces: 1
- Fireplace(s): Glass Doors, Gas Log, Great Room
- Appliances: Dryer, Dishwasher, Disposal, Microwave, Range, Refrigerator
Rooms
Bathrooms
- Total Bathrooms: 3
- Full Bathrooms: 2
- Half Bathrooms: 1
- Main Floor Baths: 1
Bedrooms
- Total Bedrooms: 3
- Bedrooms Main: 1
Other Rooms
- Laundry: Main Level, Laundry Room, Laundry Tub, Sink
Additional Information
- Security/Safety: Smoke Detector(s)
- Equipment: Generator
Exterior
- Exterior Features: Garden, Private Yard
- Porch/Patio/Deck: Covered, Front Porch
Parking
- Garage: Yes
- Attached garage: Yes
- Garage Spaces: 2
- Parking Features: Attached, Concrete, Driveway, Garage, Garage Door Opener
Location
- County: Summit
- Township: Green
- Subdivision: Park Place Estates
- Driving Directions: Rt 619 to north on Pickle Rd to east on Park Ave turn north and it becomes 5th Ave/Vermont Place
- Direction Faces: East
School Information
- Elem School District: Green LSD (Summit)- 7707
- Midd School District: Green LSD (Summit)- 7707
- High School District: Green LSD (Summit)- 7707
Heating & Cooling
- Central air: Yes
- Air Conditioning: Yes
- Cooling Type: Central Air
- Heating Type: Forced Air, Gas
Utilities
- Sewer: Public Sewer
- Water: Public
Structural Information
- Architectural Style: Contemporary, Colonial
- Construction: Vinyl Siding
- Basement: Yes
- Basement Desc.: Full, Unfinished, Sump Pump
- Roof: Asphalt
- Windows: Double Pane Windows
- Stories/Levels: 2
- Square Feet: 2,388
- Living Area: 2,388 Sq. Ft.
- Finished Above Grnd: 2,388 Sq. Ft.
- Year Built: 2004
- Year Built Source: Public Records
Additional Structures
- Other Structures: Pergola
Lot Features
- Lot Size (Acres): 0.0413
- Lot Size: .0413
- Lot Size Source: Public Records
- Lot Dimensions: 46 x 56
- Lot Features: Flat, Level
- Fencing (Description): None
Green Features
- Energy Efficient: HVAC, Insulation, Water Heater
Financial Considerations
- Tax Amount: $4,932
- Tax Year: 2025
- Terms: Cash, Conventional, FHA, VA Loan
Disclosures and Reports
- Legal Description: PARK PLACE ESTATES A PLANNED UNIT DEVELOPMENT LOT 10 ALL
- Property ID: 2813839
Listed by Coldwell Banker Schmidt Realty, John P Scaglione
Sold by Century 21 Homestar, Tanya Kachmar

Get Pre-Approved Today
Schools
Schools serving 3108 Vermont Pl
School District:Green Local School District, Green, OH
| Name | Grades | Distance |
|---|---|---|
Greenwood Elementary School, Green, OH 2250 Graybill Rd, Green, OH 44232 | PK-K | 2 mi |
Green Primary School 2300 Graybill Road, Uniontown, OH 44685 | 1-3 | 2.1 mi |
Green Intermediate Elementary School 1737 Steese Road, Uniontown, OH 44685 | 4-6 | 2.1 mi |
Green Middle School 1711 Steese Rd, Green, OH 44232 | 7-8 | 2.1 mi |
Green High School, Uniontown, OH 1474 Boettler Road, Uniontown, OH 44685 | 9-12 | 1.5 mi |
Disclaimer:
School attendance boundaries provided by ATTOM Data Solutions and are for reference only. Contact the school directly to verify enrollment eligibility.
Price & Sales History for 3108 Vermont Pl
Date
Details
Price
Change
Source
10/07/2026
Sold
$287,000
-4.01%
MLS
8/18/2026
Listed
$299,000
—
MLS
Disclaimer: Historical sales information is derived from public records provided by the county offices. Information is not guaranteed and should be independently verified.
3108 Vermont Place, Green, OH 44312 (MLS# 5236013) is a Single Family property that was sold at $287,000 on October 07, 2026. Want to learn more about 3108 Vermont Place? Do you have questions about finding other Single Family real estate for sale in Green? You can browse all Green real estate or contact a Coldwell Banker agent to request more information.