This is a carousel with tiles that activate property listing cards. Use the previous and next buttons to navigate.
1/1
$2,350
This is a carousel with tiles that activate property listing cards. Use the previous and next buttons to navigate.
1/1
Property Description
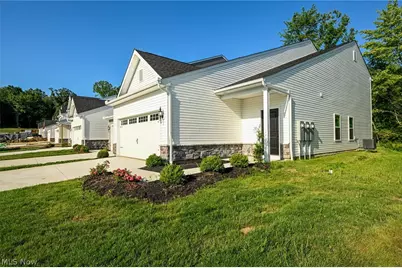
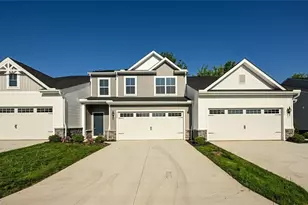
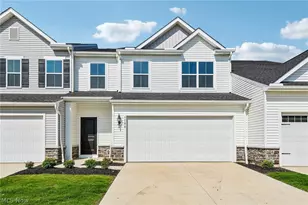
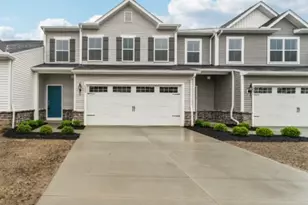
Welcome home to Forest Lakes in Green! This beautiful 3-bedroom, 2.5-bath end-unit townhome offers modern, low-maintenance living in one of Green's most desirable communities. The bright, open-concept floor plan features luxury vinyl plank flooring, abundant natural light, and a spacious living area perfect for relaxing or entertaining. The stunning kitchen is the heart of the home, featuring quartz countertops, a large center island, stylish finishes, and brand-new stainless steel appliances. A washer and dryer are also included for your convenience. The first-floor primary suite offers privacy and comfort with a walk-in closet, double vanity, and walk-in shower. Upstairs, you'll find two additional bedrooms, and a full bath ideal for family, guests, or a home office. Enjoy peaceful wooded views right from your backyard, creating a private and relaxing setting. Lawn care and snow removal are included, allowing you to enjoy all that the Forest Lakes community has to offer, including walking trails, sidewalks, a playground, a pavilion, and community events throughout the year. Conveniently located in the highly rated Green Local School District, you're just 15 minutes from both downtown Akron and downtown Canton, with quick access to I-77, Akron-Canton Airport, shopping, dining, parks, and more. If you're looking for a home that offers comfort, convenience, and a beautiful natural setting, this one is a must-see. Schedule your private showing today! Rental qualifications include a $50 application fee per adult occupant, a minimum 650 credit score, no recent bankruptcy, no eviction history, no criminal history involving sex, drugs, or violence, stable employment with current pay stubs, and monthly gross income of at least 2.5 times the monthly rent. First month's rent, security deposit, renters insurance, and transferred utilities are required prior to move-in. Pets will be considered on a case-by-case basis. No Smoking. Tenant Pays all utilities.
Full Property Details
Full Property Details for 3524 Bushwillow Dr
General
- Rent: $2,350
- Status: Closed
- Type: Townhouse
- Source: 505
- MLS ID: 5224805
- Added to Site: 55 day(s) ago
Rental Information
- Lease/Rent Term: 12 Months
Interior
- Number of Rooms: 6
- Interior Features: Breakfast Bar, Ceiling Fan(s), Double Vanity, Entrance Foyer, Eat-in Kitchen, Granite Counters, High Ceilings, Kitchen Island, Primary Downstairs, Open Floorplan, Pantry, Recessed Lighting, Walk-In Closet(s)
Rooms
Bathrooms
- Total Bathrooms: 3
- Full Bathrooms: 2
- Half Bathrooms: 1
- Main Floor Baths: 2
Bedrooms
- Total Bedrooms: 3
- Bedrooms Main: 1
Other Rooms
- Laundry: Main Level
Exterior
- Exterior Features: Playground
Parking
- Garage: Yes
- Garage Spaces: 2
Location
- County: Summit
- Township: Green
- Subdivision: Forest Lake Sub Ph 2
- Driving Directions: Right on Boettler Road from Massillion Road, right onto Tabs Drive, left onto Forest Lake Drive, right onto Alder Ave
School Information
- Elem School District: Green LSD (Summit)- 7707
- Midd School District: Green LSD (Summit)- 7707
- High School District: Green LSD (Summit)- 7707
Heating & Cooling
- Central air: Yes
- Air Conditioning: Yes
- Cooling Type: Central Air
- Heating Type: Gas
Utilities
- Sewer: Public Sewer
- Water: Public
Structural Information
- Structure Type: Townhouse
- Basement Desc.: None
- Windows: Blinds, Double Pane Windows
- Stories/Levels: 2
- Square Feet: 1,645
- Living Area: 1,645 Sq. Ft.
- Finished Above Grnd: 1,645 Sq. Ft.
- Year Built: 2023
- Year Built Source: Public Records
- Property Condition: New Construction
Additional Structures
- Other Structures: Pergola
Lot Features
- Lot Size (Acres): 0.0611
- Lot Size: .0611
- Lot Size Source: Public Records
- Street Lights: Yes
- Sidewalks: Yes
- Fencing (Description): Partial, Vinyl
Financial Considerations
- Owner Pays: Association Fees, HVAC Maintenance
- Tenant Pays: Cable TV, Electricity, Gas, Heat, Sewer, Trash Collection, Water
Disclosures and Reports
- Property ID: 2816926
Listed and Sold by Keller Williams Chervenic Rlty, Sarah Hall

Schools
Schools serving 3524 Bushwillow Dr
School District:Green Local School District, Green, OH
| Name | Grades | Distance |
|---|---|---|
Green Intermediate Elementary School 1737 Steese Road, Uniontown, OH 44685 | 4-6 | 1.4 mi |
Greenwood Elementary School, Green, OH 2250 Graybill Rd, Green, OH 44232 | PK-K | 1.7 mi |
Green Primary School 2300 Graybill Road, Uniontown, OH 44685 | 1-3 | 1.8 mi |
Green Middle School 1711 Steese Rd, Green, OH 44232 | 7-8 | 1.4 mi |
Green High School, Uniontown, OH 1474 Boettler Road, Uniontown, OH 44685 | 9-12 | 0.8 mi |
Disclaimer:
School attendance boundaries provided by ATTOM Data Solutions and are for reference only. Contact the school directly to verify enrollment eligibility.
Price History for 3524 Bushwillow Dr
Date
Details
Price
Change
Source
7/26/2026
Sold
$2,350
—
MLS
7/06/2026
Listed
$2,350
—
MLS
Disclaimer: Historical sales information is derived from public records provided by the county offices. Information is not guaranteed and should be independently verified.
3524 Bushwillow Drive, Green, OH 44685 (MLS# 5224805) is a Townhouse property that was sold at $2,350 on July 26, 2026. Want to learn more about 3524 Bushwillow Drive? Do you have questions about finding other real estate for sale or rent in Green? You can browse all Green rentals or contact a Coldwell Banker agent to request more information.