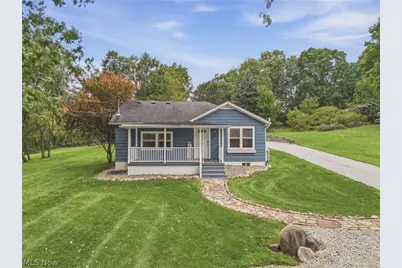
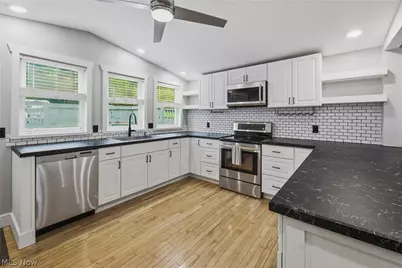
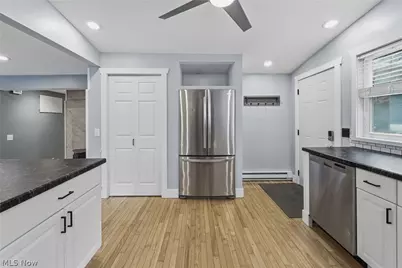
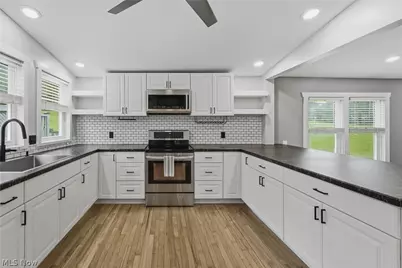
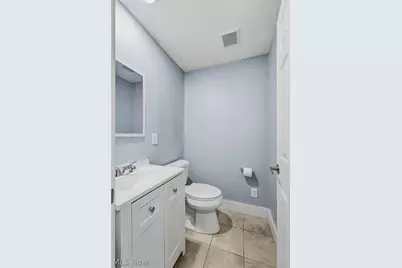
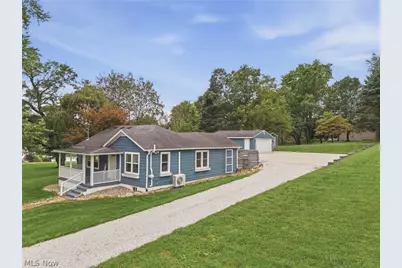
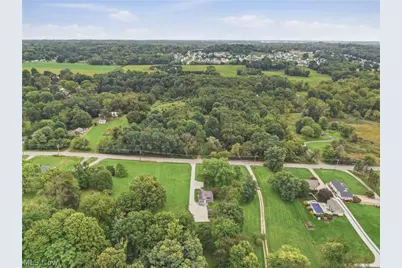
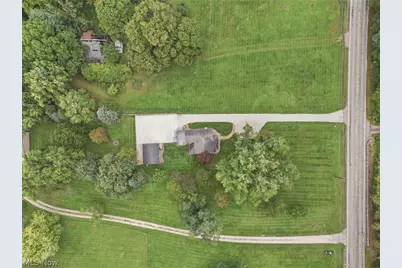
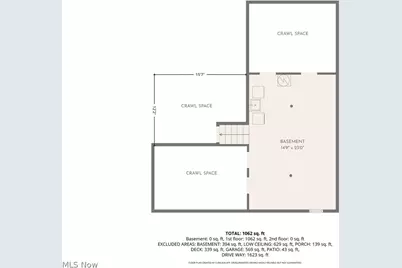
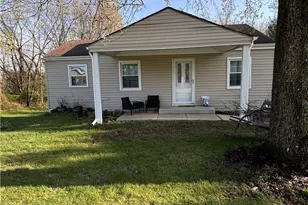
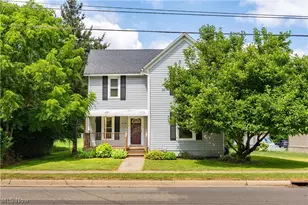
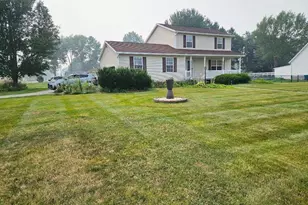
Full Property Details for 5104 Arlington Rd
General
- Price: $210,000
- Taxes: $2,925 (2025)
- Status: Pending
- Type: Single Family
- Source: 505
- MLS ID: 5246933
- Updated: 10/15/2026
- Added to Site: 23 day(s) ago
Interior
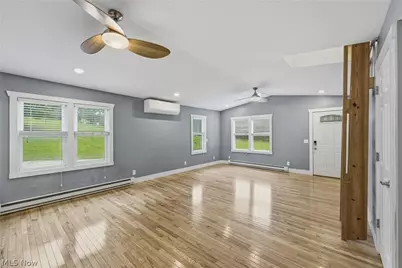
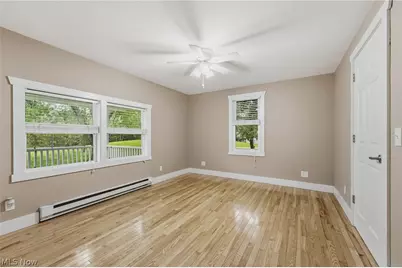
- Interior Features: Ceiling Fan(s), Open Floorplan
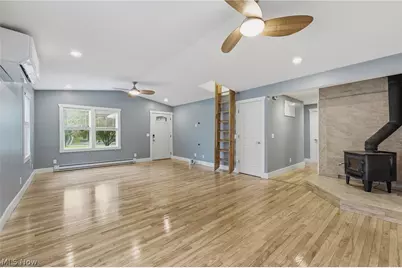
- Fireplace: Yes
- Number of Fireplaces: 1
- Fireplace(s): Living Room, Wood Burning Stove, Wood Burning
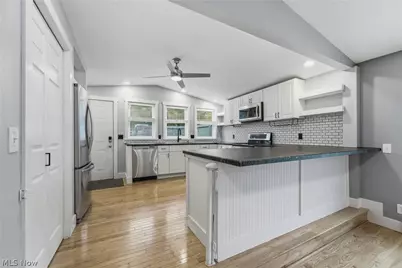
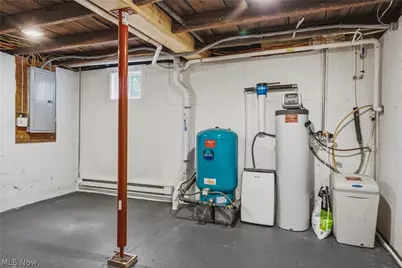
- Appliances: Dryer, Dishwasher, Microwave, Range, Refrigerator, Water Softener, Washer
Rooms
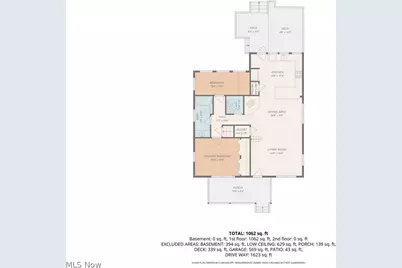
- Total Bathrooms: 2
- Full Bathrooms: 1
- Half Bathrooms: 1
- Main Floor Baths: 2
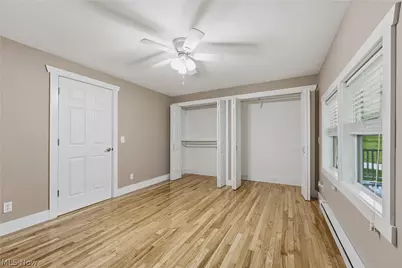
- Total Bedrooms: 2
- Bedrooms Main: 2
- Laundry: Electric Dryer Hookup
Exterior
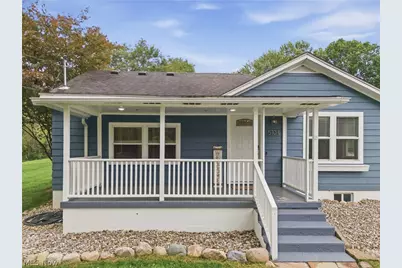
- Porch/Patio/Deck: Deck, Front Porch
Parking
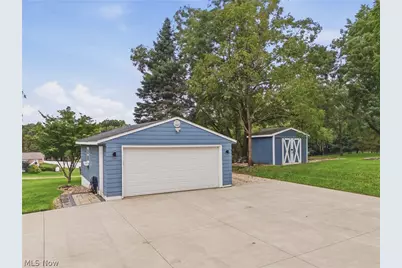
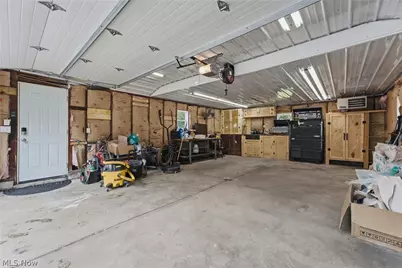
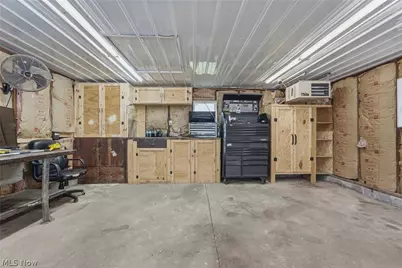
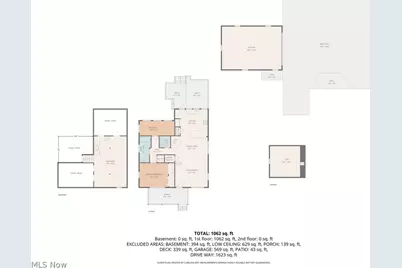
- Garage: Yes
- Garage Spaces: 2
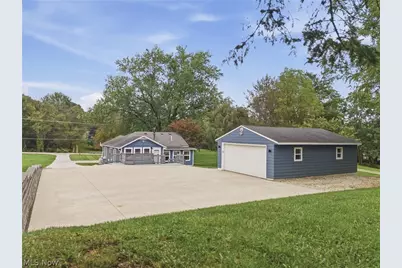
- Parking Features: Concrete, Detached, Garage, Gravel, Heated Garage
Location
- County: Summit
- Township: Green
- Driving Directions: From I-77, take the S Arlington Road exit and head south approximately 4 miles. The property will be on the right.
School Information
- Elem School District: Green LSD (Summit)- 7707
- Midd School District: Green LSD (Summit)- 7707
- High School District: Green LSD (Summit)- 7707
Heating & Cooling
- Air Conditioning: Yes
- Cooling Type: Ceiling Fan(s), Ductless, Heat Pump
- Heating Type: Baseboard, Electric, Fireplace(s), Heat Pump
Utilities
- Sewer: Private Sewer, Septic Tank
- Water: Private, Well
- Well: Yes
Structural Information
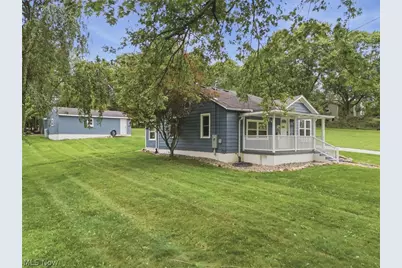
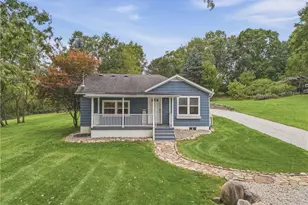
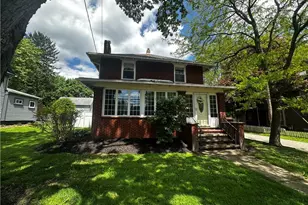
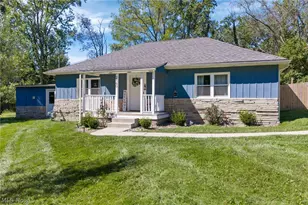
- Architectural Style: Ranch
- Construction: Fiber Cement, Wood Siding
- Basement: Yes
- Basement Desc.: Crawl Space, Partial, Unfinished, Sump Pump
- Roof: Asphalt, Fiberglass
- Stories/Levels: 1
- Square Feet: 960
- Living Area: 960 Sq. Ft.
- Finished Above Grnd: 960 Sq. Ft.
- Year Built: 1924
- Year Built Source: Public Records
Additional Structures
- Other Structures: Outbuilding, Storage
Lot Features
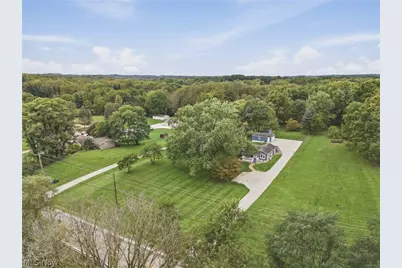
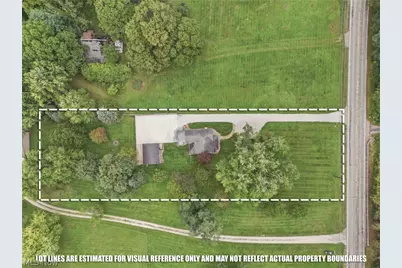
- Lot Size (Acres): 1.18
- Lot Size: 1.18
- Lot Size Source: Public Records
Financial Considerations
- Tax Amount: $2,925
- Tax Year: 2025
Disclosures and Reports
- Special Conditions: Standard
- Legal Description: TR 29 LOT NE SUB 2 126 FT FRT
- Disclosures/Rstr.: Owner Is Listing Agent
- Property ID: 2815021
Listed by Keller Williams Legacy Group Realty, Allison Darr