This is a carousel with tiles that activate property listing cards. Use the previous and next buttons to navigate.
1/1
$100,000
This is a carousel with tiles that activate property listing cards. Use the previous and next buttons to navigate.
1/1
Property Description
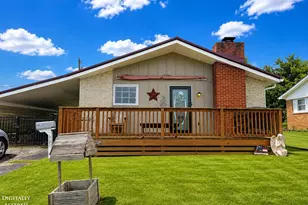
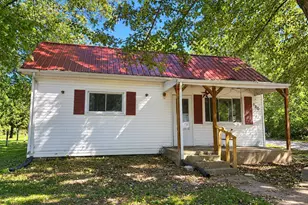
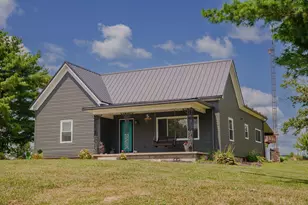
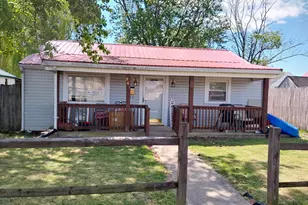
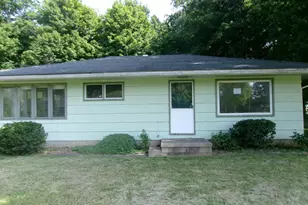
This 3-bedroom, 1-bath home offers a corner lot, wood-burning stone fireplace, spacious living areas and a welcoming front deck. The Roof was replaced in 2018, a new furnace installed in December 2025 and the AC serviced in 2025. Bring your vision and personal style to update the interior and unlock this home's full potential. This property is being sold as-is and presents an excellent opportunity for buyers looking to build equity. Sheds/barns do not convey.
Full Property Details
Full Property Details for 620 McKell Ave
General
- Sold For: $100,000
- Status: Closed
- Type: Single Family
- Source: Cincinnati
- MLS ID: 1886335
- Added to Site: 56 day(s) ago
Interior
- Number of Rooms: 5
- Appliances: Dishwasher, Microwave, Oven/Range, Washer
Rooms
Bathrooms
- Total Bathrooms: 1
- Full Bathrooms: 1
- Primary Bathroom: Tub w/Shower
- Bathroom 1: Full, Level 1
Bedrooms
- Total Bedrooms: 3
- Primary Bedroom: Wood Floor, 11 x 12, Level 1, 132 Sq. Ft.
- Bedroom 2: 10 x 10, Level 1, 100 Sq. Ft.
- Bedroom 3: 10 x 11, Level 1, 110 Sq. Ft.
Other Rooms
- Living Room: 13 x 17, Level 1, 221 Sq. Ft.
- Kitchen: 11 x 11, 11x11, 121 Sq. Ft.
- Laundry: 5 x 8, Level 1, 40 Sq. Ft.
Additional Information
- Other Features: Other
Exterior
- Exterior Features: Corner Lot
Parking
- Garage: Yes
- Attached garage: Yes
- Carport Spaces: 1
- Garage Description: Carport Attached
Location
- Area: Highland Co.
- County: Highland
- Township: Greenfield Corp
- Suburb: Highland Co.
- Driving Directions: South Street to 753 to McKell
School Information
- School District: Greenfield Ex Vill S
- High School District: Greenfield Ex Vill S
Community
- Home Owners Assn.: False
Heating & Cooling
- Central air: Yes
- Cooling Type: Central Air Conditioning
- Heating Type: Forced Air, Gas
- Heating Fuel: Natural
- Water Heater: Gas
Utilities
- Sewer: Public Sewer
- Water: Public
Structural Information
- Architectural Style: One Story Ranch
- Exterior Const.: Aluminum Siding
- Basement: Yes
- Basement Desc.: Crawlspace
- Foundation: Block
- Roof: Metal
- Windows: Aluminum, Insulated
- Stories/Levels: One
- Square Feet: 1,170
- Year Built: 1967
Lot Features
- Lot Size (Acres): 0.145
- Zoning: Residential
- Lot Description: Less than .5 Acre
- Fencing (Description): Metal
Financial Considerations
- Sub Lease Exp.: 1800-01-01T00:00:00-05:00
- Semi-Annual Taxes: $633
Disclosures and Reports
- APN: 27-20-001-039.00
- Property ID: 27-20-001-039.00
Listed by Amy Davis & Associates Realty (937) 402-0803, Karen Preston
Sold by NonMember Firm (NONMEM) 513-000-0000, Non Member

Get Pre-Approved Today
Schools
Schools serving 620 McKell Ave
School District:Greenfield Exempted Village School District
| Name | Grades | Distance |
|---|---|---|
Greenfield Elementary School 200 North 5th Street, Greenfield, OH 45123 | K-5 | 0.7 mi |
Greenfield Middle School 200 North 5th Street, Greenfield, OH 45123 | 6-8 | 0.7 mi |
Mcclain High School 200 North 5th Street, Greenfield, OH 45123 | 9-12 | 0.7 mi |
Disclaimer:
School attendance boundaries provided by ATTOM Data Solutions and are for reference only. Contact the school directly to verify enrollment eligibility.
Price & Sales History for 620 McKell Ave
Date
Details
Price
Change
Source
8/06/2026
Sold
$100,000
-5.66%
MLS
7/16/2026
Price Reduced
$106,000
-8.62%
MLS
7/11/2026
Listed
$116,000
—
MLS
Disclaimer: Historical sales information is derived from public records provided by the county offices. Information is not guaranteed and should be independently verified.
620 McKell Avenue, Greenfield, OH 45123 (MLS# 1886335) is a Single Family property that was sold at $100,000 on August 06, 2026. Want to learn more about 620 McKell Avenue? Do you have questions about finding other Single Family real estate for sale in Greenfield? You can browse all Greenfield real estate or contact a Coldwell Banker agent to request more information.