This is a carousel with tiles that activate property listing cards. Use the previous and next buttons to navigate.
1/1
$608,663
This is a carousel with tiles that activate property listing cards. Use the previous and next buttons to navigate.
1/1
Property Description
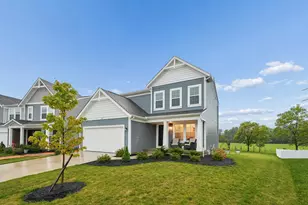
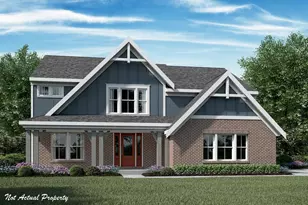
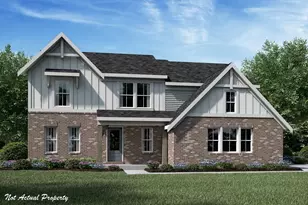
New construction in the beautiful Farmstead community, featuring the stunning Avery design. This unique plan offers 5 bedrooms, 3 full baths, and 1 half baths. The expansive 2-story family room fireplace is the perfect gathering space. Spacious open kitchen with a large island, quartz countertops, and walk-in pantry connects to the morning room, that walks outside. The owner's suite is on its own level and features a spacious private bath and oversized walk-in closet. Included is a versatile recreation room that can be customized into a guest suite. Full basement with bath rough-in. The spacious 2-bay garage completes this exceptional home.
Full Property Details
Full Property Details for 1364 Hawthorne Pkwy
General
- Sold For: $608,663
- Status: Closed
- Type: Single Family
- Source: Columbus_N_Greater_Ohio
- MLS ID: 226022848
- Added to Site: 113 day(s) ago
Interior
- Interior Features: Garden/Soak Tub
- Fireplace: Yes
- Fireplace(s): One, One
- Flooring: Carpet, Vinyl
Rooms
Bathrooms
- Total Bathrooms: 4
- Full Bathrooms: 3
- Half Bathrooms: 1
- Upper Floor Baths: 1
- Main - 1/2 Baths: 1
- Lower - Full Baths: 1
Bedrooms
- Total Bedrooms: 5
Additional Information
- Shared Amenities: Garden/Soak Tub
Parking
- Garage: Yes
- Garage Spaces: 2
- Parking Features: Garage Door Opener, Attached Garage
Location
- County: Franklin
- Township: Jackson
- Development Name: Farmstead
- Driving Directions: I-71 to East on Stringtown Rd. Right OH-104 S/Jackson Pike. Farmstead will be on the Right.
School Information
- School District: SOUTH WESTERN CSD 2511 FRA CO.
Community
- Association: Yes
- Home Owners Assn.: 1
Heating & Cooling
- Central air: Yes
- Air Conditioning: Yes
- Cooling Type: Central Air
- Heating Type: Electric, Forced Air
Utilities
- Sewer: Public Sewer
- Water: Public
Structural Information
- Architectural Style: Traditional
- Basement: Yes
- Windows: Insulated All
- Square Feet: 2,887
- Sq. Ft. Source: builder
- Living Area: 2,887 Sq. Ft.
- Finished Total: 2,887 Sq. Ft.
- Year Built: 2026
Financial Considerations
- Price Per Sq. Ft.: $210.83
- Terms: VA, FHA, Conventional
Disclosures and Reports
- Special Conditions: Standard
- Property ID: TBD
Get Pre-Approved Today
Schools
Schools serving 1364 Hawthorne Pkwy
School District:South-Western City School District
| Name | Grades | Distance |
|---|---|---|
Buckeye Woods Elementary School 2525 Holton Road, Grove City, OH 43123 | K-4 | 1.9 mi |
Hayes Intermediate School 4436 Haughn Road, Grove City, OH 43123 | 5-6 | 3.5 mi |
Jackson Middle School, Grove City, OH 2271 Holton Road, Grove City, OH 43123 | 7-8 | 1.6 mi |
Grove City High School 4665 Hoover Road, Grove City, OH 43123 | 9-12 | 3.1 mi |
Disclaimer:
School attendance boundaries provided by ATTOM Data Solutions and are for reference only. Contact the school directly to verify enrollment eligibility.
Price & Sales History for 1364 Hawthorne Pkwy
Date
Details
Price
Change
Source
9/30/2026
Sold
$608,663
—
MLS
6/21/2026
Listed
$608,663
—
MLS
Disclaimer: Historical sales information is derived from public records provided by the county offices. Information is not guaranteed and should be independently verified.
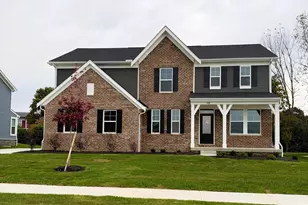
1364 Hawthorne Parkway, Grove City, OH 43123 (MLS# 226022848) is a Single Family property that was sold at $608,663 on September 30, 2026. This property was sold by Amanda Holt from our Southwest Regional Office.Want to learn more about 1364 Hawthorne Parkway? Do you have questions about finding other Single Family real estate for sale in Grove City? You can browse all Grove City real estate or contact a Coldwell Banker agent to request more information.