This is a carousel with tiles that activate property listing cards. Use the previous and next buttons to navigate.
1/1
$165,000
This is a carousel with tiles that activate property listing cards. Use the previous and next buttons to navigate.
1/1
Property Description
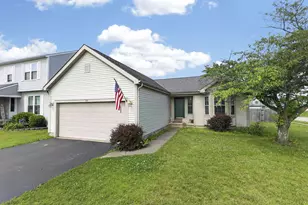
Inviting open design floor plan featuring Grove City Zip, Columbus taxes & SW Schools. Vaulted ceiling & gas fireplace greet into the enormous Great room, flowing perfectly passed bay window eating area to the spacious island kitchen w/ huge walk in pantry, 1/2 bath on entry level. New Carpet (1 yr) leads you up the stairs to the beautiful Master suite with walk in closet & private full bath. 2 additional bedrooms & full bath complete the 2nd level. The huge rear deck overlooks the fenced yard. The lower level provides additional bedroom/ living space currently used a 4th bedroom. Enjoy the short walk to the park like setting including small creek & very large green space perfect for the kids or fur babies. Enjoy all the dining & shopping of Grove City. Easy access to I 71, downtown & OSU!
Full Property Details
Full Property Details for 2167 Kingsglen Dr
General
- Sold For: $165,000
- Taxes: $2,397 (2017)
- Status: Closed
- Type: Single Family
- Source: Columbus_N_Greater_Ohio
- MLS ID: 218010073
- Added to Site: 3, 071 day(s) ago
Interior
- Rooms/Areas: 1st Flr Laundry, Eat Space/Kit, Living Room
- Interior Features: Dishwasher, Electric Range, Refrigerator
- Fireplace: Yes
- Fireplace(s): Gas Log, One
- Flooring: Carpet, Vinyl, Wood-Solid or Veneer
Rooms
Bathrooms
- Total Bathrooms: 3
- Full Bathrooms: 2
- Half Bathrooms: 1
- Upper Floor Baths: 2
- Main - 1/2 Baths: 1
Bedrooms
- Total Bedrooms: 3
- Bedrooms Upper: 3
Other Rooms
- Living Room: LIVING ROOM
- Kitchen: Eat-In Kitche
- Laundry: First Floor Lau
Additional Information
- Shared Amenities: Dishwasher, Electric Range, Refrigerator
Exterior
- Exterior Features: Deck, Fenced Yard
Parking
- Garage: Yes
- Attached garage: Yes
- Garage Spaces: 2
- Parking Features: 2 Car Garage, 2 Off Street, Attached Garage
Location
- County: Franklin
- Development Name: Kingsbury
- Subdivision: Kingsbury
- Driving Directions: From Gantz Road, turn onto Barron and right onto Kingsglen.
School Information
- School District: SOUTH WESTERN CSD 2511 FRA CO.
Heating & Cooling
- Cooling Type: Central
- Heating Type: Gas
Structural Information
- Architectural Style: Two Story
- Basement: Yes
- Basement Desc.: Partial
- Windows: Insulated All
- Square Feet: 1,496
- Sq. Ft. Source: OWNER
- Finished Total: 1,496 Sq. Ft.
- Year Built: 1997
Lot Features
- Lot Size (Acres): 0.13
- Lot Dimensions: 50 x 110
Financial Considerations
- Price Per Sq. Ft.: $113.57
- Tax Amount: $2,397
- Tax Year: 2017
Disclosures and Reports
- Property ID: 570-234904
Get Pre-Approved Today
Schools
Schools serving 2167 Kingsglen Dr
School District:South-Western City School District
| Name | Grades | Distance |
|---|---|---|
James A Harmon Elementary School 1861 Gantz Road, Grove City, OH 43123 | K-4 | 0.4 mi |
Franklin Woods Intermediate School 1831 Finland Avenue, Columbus, OH 43223 | 5-6 | 0.6 mi |
Finland Middle School 1827 Finland Avenue, Columbus, OH 43223 | 7-8 | 0.6 mi |
Franklin Heights High School 1001 Demorest Road, Columbus, OH 43204 | 9-12 | 2.8 mi |
Disclaimer:
School attendance boundaries provided by ATTOM Data Solutions and are for reference only. Contact the school directly to verify enrollment eligibility.
Price & Sales History for 2167 Kingsglen Dr
Date
Details
Price
Change
Source
5/31/2018
Sold
$165,000
—
MLS
Disclaimer: Historical sales information is derived from public records provided by the county offices. Information is not guaranteed and should be independently verified.

2167 Kingsglen Drive, Grove City, OH 43123 (MLS# 218010073) is a Single Family property that was sold at $165,000 on May 31, 2018. This property was listed by Michelle Madosky from our Bexley/East Office.Want to learn more about 2167 Kingsglen Drive? Do you have questions about finding other Single Family real estate for sale in Greater Hilltop? You can browse all Greater Hilltop real estate or contact a Coldwell Banker agent to request more information.