
This is a carousel with tiles that activate property listing cards. Use the previous and next buttons to navigate.
1/1
$407,000
This is a carousel with tiles that activate property listing cards. Use the previous and next buttons to navigate.
1/1
Property Description
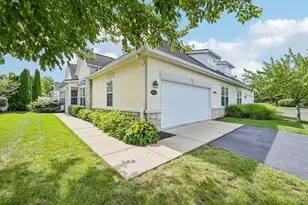
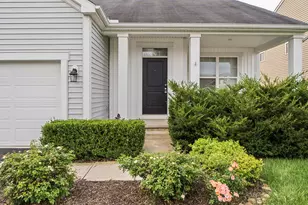
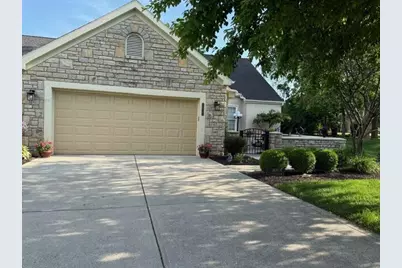
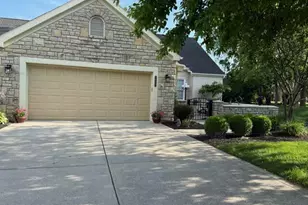
On a premium location in Christina Villas, one of Grove City's most established desirable condo communities is this stunning 3BR 2BA ranch condo w full basement & 2 car attached garage. Extensive, high-end renovation & redesign by the current owners, this home is a true one one-of-a-kind. Incredible pride of ownership is evident in every detail, highlighting uncompromising craftsmanship & superior products. The open floorplan has spectacular cathedral ceilings in the Great Room, Kitchen, Eating Space & Bedrooms. Rosati windows, Merillat cabinets, Bosch d/w, CORE Tec flooring, all choices any homeowner will appreciate, choices of the Owners, as professional remodelers. The front Paver Patio was redone in 22, a beautiful place to relax and an impressive entry to your home w views of nature beside a wooded greenspace. Total redesign of the Owner's Bath features a waterproof Schluter shower system and floor with zero threshold entry, w added Merillat cabinets and quartz countertop. The walk-in shower is unequaled, w glass partition, ceramic tiled floor & surround, Pulse rain shower system w eight inch overhead rain shower head and adjustable slide hand shower, w shelf, grab bars, all w wider than normal entrance. Kitchen with it's own Eating Space is outstanding, w granite countertops, all cabinets have pull-outs, Kohler Farmhouse stainless steel sink, tiled backsplash, and under cabinet lighting. Stainless steel appliances for the next Owners includes a GE Cafe Dual Fuel range, gas cooktop with electric convection oven. The 3 Season Room, off the Great Room, is an excellent place to grab a cup of coffee or meal, while enjoying nature's beauty. Rear concrete patio also. Remodeled Utility Room has First Floor laundry, utility sink, added cabinets, pantry storage and undermount lighting. Full basement could provide additional living space if desired, or as much storage as you could ever want, with painted floors and walls. Perfectly conditioned!!
Full Property Details
Full Property Details for 2637 Vi-Lilly Cir W
General
- Sold For: $407,000
- HOA FEE: $450
- Taxes: $4,431 (2025)
- Status: Closed
- Type: Condo
- Source: Columbus_N_Greater_Ohio
- MLS ID: 226018244
- Added to Site: 99 day(s) ago
Interior
- Flooring: Carpet, Ceramic/Porcelain, Vinyl
Rooms
Bathrooms
- Total Bathrooms: 2
- Full Bathrooms: 2
- Main - Full Baths: 2
Bedrooms
- Total Bedrooms: 3
Parking
- Garage: Yes
- Garage Spaces: 2
- Parking Features: Garage Door Opener, Attached Garage
Location
- County: Franklin
- Township: Jackson
- Development Name: Christina Villas
- Driving Directions: Turn into Christina Villas from Hoover Rd., just south of Grove City High School.
School Information
- School District: SOUTH WESTERN CSD 2511 FRA CO.
Community
- Association: Yes
- Home Owners Assn.: 1
- Assoc. Fees Include: Lawn Care, Snow Removal
Heating & Cooling
- Central air: Yes
- Air Conditioning: Yes
- Cooling Type: Central Air
- Heating Type: Forced Air
Utilities
- Sewer: Public Sewer
- Water: Public
Structural Information
- Architectural Style: Ranch
- Basement: Yes
- Basement Desc.: Full
- Windows: Insulated All
- Square Feet: 1,604
- Sq. Ft. Source: Realist
- Living Area: 1,604 Sq. Ft.
- Finished Total: 1,604 Sq. Ft.
- Year Built: 1993
Lot Features
- Lot Size (Acres): 0.06
- Lot Size (Sq. Ft.): 2,613.6
Financial Considerations
- Price Per Sq. Ft.: $268.08
- Association Fee: Yes
- Association Fee: $450
- Tax Amount: $4,431
- Tax Year: 2025
- Terms: Conventional
Disclosures and Reports
- Special Conditions: Standard
- Property ID: 040-008360
Get Pre-Approved Today
Schools
Schools serving 2637 Vi-Lilly Cir W
School District:South-Western City School District
| Name | Grades | Distance |
|---|---|---|
Hayes Intermediate School 4436 Haughn Road, Grove City, OH 43123 | 5-6 | 0.7 mi |
Jc Sommer Elementary School 3055 Kingston Avenue, Grove City, OH 43123 | K-4 | 0.9 mi |
Jackson Middle School, Grove City, OH 2271 Holton Road, Grove City, OH 43123 | 7-8 | 1.2 mi |
Grove City High School 4665 Hoover Road, Grove City, OH 43123 | 9-12 | 0.3 mi |
Disclaimer:
School attendance boundaries provided by ATTOM Data Solutions and are for reference only. Contact the school directly to verify enrollment eligibility.
Price & Sales History for 2637 Vi-Lilly Cir W
Date
Details
Price
Change
Source
8/14/2026
Sold
$407,000
-5.35%
MLS
5/22/2026
Listed
$430,000
—
MLS
Disclaimer: Historical sales information is derived from public records provided by the county offices. Information is not guaranteed and should be independently verified.
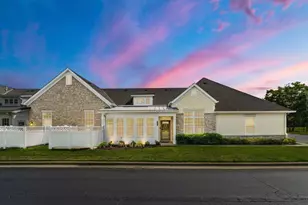
2637 Vililly Circle W, Grove City, OH 43123 (MLS# 226018244) is a Condo property that was sold at $407,000 on August 14, 2026. This property was listed by Ohio Homefront Group from our Southwest Regional Office.Want to learn more about 2637 Vililly Circle W? Do you have questions about finding other Condo real estate for sale in Grove City? You can browse all Grove City real estate or contact a Coldwell Banker agent to request more information.