
This is a carousel with tiles that activate property listing cards. Use the previous and next buttons to navigate.
1/1
$345,000
This is a carousel with tiles that activate property listing cards. Use the previous and next buttons to navigate.
1/1
Property Description
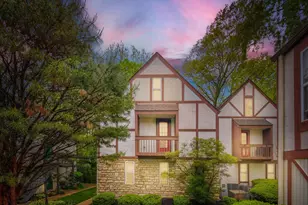
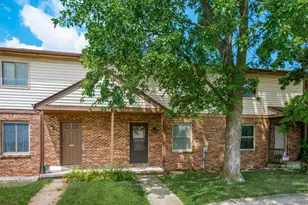
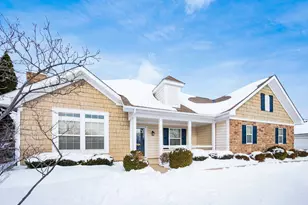

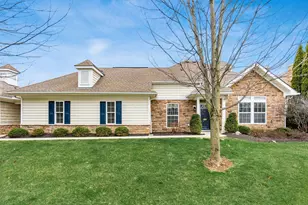
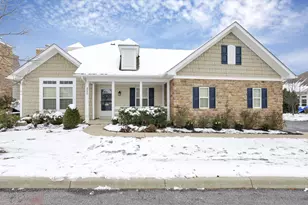
Former model condo that truly is a must see. This beautifully designed home features an open floor plan with two distinct living areas and a first floor primary bedroom. Two additional bedrooms are also located on the main level, offering convenience and flexibility for guests or home office needs. The front living area showcases vaulted ceilings and a cozy gas fireplace, adding both space and warmth. The spacious kitchen includes stainless steel appliances, abundant storage and plenty of room for a large dining table creating an ideal setting for gatherings. Upstairs you will find a fourth bedroom with its own en suite bath. This private space is perfect for a teen guest suite or recreation room. Enjoy a quiet morning on the welcoming front porch or spend evenings on the side patio which is perfect for grilling and entertaining.
Full Property Details
Full Property Details for 4526 Newport Loop E
General
- Sold For: $345,000
- HOA FEE: $416
- Taxes: $5,482 (2024)
- Status: Closed
- Type: Condo
- Source: Columbus_N_Greater_Ohio
- MLS ID: 225044983
- Added to Site: 231 day(s) ago
Interior
- Fireplace: Yes
- Fireplace(s): One, Gas Log, One, Gas Log
- Flooring: Wood, Carpet
Rooms
Bathrooms
- Total Bathrooms: 3
- Full Bathrooms: 3
- Upper Floor Baths: 1
- Main - Full Baths: 2
Bedrooms
- Total Bedrooms: 4
Parking
- Garage: Yes
- Attached garage: Yes
- Garage Spaces: 2
- Parking Features: Attached Garage
Location
- County: Franklin
- Township: Jackson
- Development Name: Cottages at Pinnacle
School Information
- School District: SOUTH WESTERN CSD 2511 FRA CO.
Community
- Community Features: Bike/Walk Path, Clubhouse, Fitness Facility, Pool, Sidewalk
- Association: Yes
- Home Owners Assn.: 1
- Assoc. Fees Include: Lawn Care, Insurance, Sewer, Trash, Water, Snow Removal
Heating & Cooling
- Central air: Yes
- Air Conditioning: Yes
- Cooling Type: Central Air
Utilities
- Sewer: Public Sewer
- Water: Public
Structural Information
- Architectural Style: Cape Cod
- Square Feet: 2,082
- Sq. Ft. Source: Realist
- Living Area: 2,082 Sq. Ft.
- Finished Total: 2,082 Sq. Ft.
- Year Built: 2007
Lot Features
- Lot Size (Acres): 0.07
- Lot Size (Sq. Ft.): 3,049.2
Financial Considerations
- Price Per Sq. Ft.: $167.63
- Association Fee: Yes
- Association Fee: $416
- Tax Amount: $5,482
- Tax Year: 2024
- Terms: VA, Conventional
Disclosures and Reports
- Special Conditions: Standard
- Property ID: 040-014316
Get Pre-Approved Today
Schools
Schools serving 4526 Newport Loop E
School District:South-Western City School District
| Name | Grades | Distance |
|---|---|---|
Monterey Elementary School 3811 Hoover Road, Grove City, OH 43123 | K-4 | 1.7 mi |
Park Street Intermediate School 3191 Park Street, Grove City, OH 43123 | 5-6 | 2.3 mi |
Beulah Park Middle School 3160 Demorest Road, Grove City, OH 43123 | 7-8 | 3.3 mi |
Grove City High School 4665 Hoover Road, Grove City, OH 43123 | 9-12 | 1.5 mi |
Disclaimer:
School attendance boundaries provided by ATTOM Data Solutions and are for reference only. Contact the school directly to verify enrollment eligibility.
Price & Sales History for 4526 Newport Loop E
Date
Details
Price
Change
Source
1/30/2026
Sold
$345,000
-1.15%
MLS
12/08/2025
Price Reduced
$349,000
-2.79%
MLS
12/06/2025
Listed
$359,000
—
MLS
Disclaimer: Historical sales information is derived from public records provided by the county offices. Information is not guaranteed and should be independently verified.
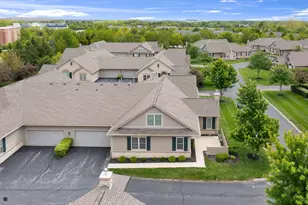
4526 Newport Loop E, Grove City, OH 43123 (MLS# 225044983) is a Condo property that was sold at $345,000 on January 30, 2026. This property was sold by The Ford Group from our Southwest Regional Office.Want to learn more about 4526 Newport Loop E? Do you have questions about finding other Condo real estate for sale in Grove City? You can browse all Grove City real estate or contact a Coldwell Banker agent to request more information.