
This is a carousel with tiles that activate property listing cards. Use the previous and next buttons to navigate.
1/1
$615,000
This is a carousel with tiles that activate property listing cards. Use the previous and next buttons to navigate.
1/1
Property Description
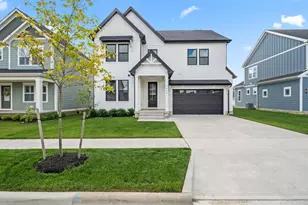
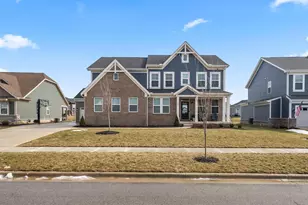
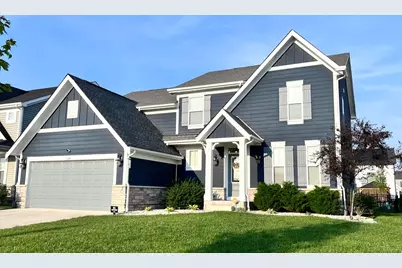
New Price! Step into this unique five-level home offering an exceptional layout and high-end finishes throughout. The main floor features continuous luxury vinyl plank (LVP) flooring that flows seamlessly through the main level. A dramatic open staircase offers a view overlooking the two-story great room, complete with a cozy fireplace and floor-to-ceiling stone accent wall. The chef-inspired kitchen is a true highlight, showcasing quartz countertops, a large island with a farmhouse sink, staggered cabinetry with under-cabinet lighting, and an extended dining area perfect for entertaining. A walk-in pantry and a tucked-away pocket office with built-in desk provide both convenience and style. The mudroom features a built-in bench/cubby area to keep things organized. Enjoy the privacy of the owner's suite, located on its own separate level. It boasts a spa-like bath with an oversized walk-in shower featuring dual shower heads, a huge walk-in closet, and direct access to the laundry room for added convenience. Upstairs, you'll find three spacious bedrooms and a full bath. Just a few steps down from the great room is a generous family room ideal for movie nights or relaxing with loved ones. The finished lower-level basement offers a massive recreation area, a second half-bath, and abundant storage space, making it as functional as it is beautiful. Outdoor living is just as impressive with a large 29.6' x 17' stamped concrete patio and a wrought-iron fenced backyard perfect for summer gatherings. The finished garage includes a 4-foot extension, offering even more room for vehicles or storage. Additional features include an upgraded interior trim package, custom blinds throughout (some remote-controlled), a whole-home humidifier, and much more. Don't miss this immaculate home loaded with upgrades and located in popular Farmstead community featuring pool and cabana!!
Full Property Details
Full Property Details for 6044 Honey Farm Wy
General
- Sold For: $615,000
- HOA FEE: $180
- Taxes: $8,039 (2026)
- Status: Closed
- Type: Single Family
- Source: Columbus_N_Greater_Ohio
- MLS ID: 226002499
- Added to Site: 161 day(s) ago
Interior
- Fireplace: Yes
- Fireplace(s): One, Gas Log, One, Gas Log
- Flooring: Carpet, Vinyl
Rooms
Bathrooms
- Total Bathrooms: 4
- Full Bathrooms: 2
- Half Bathrooms: 2
- Upper Floor Baths: 1
- Main - 1/2 Baths: 1
Bedrooms
- Total Bedrooms: 4
Parking
- Garage: Yes
- Attached garage: Yes
- Garage Spaces: 2
- Parking Features: Garage Door Opener, Attached Garage
Location
- County: Franklin
- Township: Jackson
- Development Name: Farmstead
- Driving Directions: Go right on 104 off Stringtown Rd. right into Farmstead, right on Honey Farm Way
School Information
- School District: SOUTH WESTERN CSD 2511 FRA CO.
Community
- Community Features: Pool, Sidewalk
- Association: Yes
- Home Owners Assn.: 1
Heating & Cooling
- Central air: Yes
- Air Conditioning: Yes
- Cooling Type: Central Air
- Heating Type: Forced Air
Utilities
- Sewer: Public Sewer
- Water: Public
Structural Information
- Architectural Style: Split Level
- Basement: Yes
- Basement Desc.: Partial
- Windows: Insulated All
- Square Feet: 3,335
- Sq. Ft. Source: Builder
- Living Area: 3,335 Sq. Ft.
- Finished Total: 3,335 Sq. Ft.
- Year Built: 2021
Lot Features
- Lot Size (Acres): 0.19
- Lot Size (Sq. Ft.): 8,276.4
Financial Considerations
- Price Per Sq. Ft.: $187.38
- Association Fee: Yes
- Association Fee: $180
- Tax Amount: $8,039
- Tax Year: 2026
- Terms: VA, FHA, Conventional
Disclosures and Reports
- Special Conditions: Standard
- Property ID: 16713
Get Pre-Approved Today
Schools
Schools serving 6044 Honey Farm Wy
School District:South-Western City School District
| Name | Grades | Distance |
|---|---|---|
Buckeye Woods Elementary School 2525 Holton Road, Grove City, OH 43123 | K-4 | 2.1 mi |
Hayes Intermediate School 4436 Haughn Road, Grove City, OH 43123 | 5-6 | 3.7 mi |
Jackson Middle School, Grove City, OH 2271 Holton Road, Grove City, OH 43123 | 7-8 | 1.8 mi |
Grove City High School 4665 Hoover Road, Grove City, OH 43123 | 9-12 | 3.2 mi |
Disclaimer:
School attendance boundaries provided by ATTOM Data Solutions and are for reference only. Contact the school directly to verify enrollment eligibility.
Price & Sales History for 6044 Honey Farm Wy
Date
Details
Price
Change
Source
6/11/2026
Sold
$615,000
-1.58%
MLS
4/20/2026
Price Reduced
$624,900
-0.79%
MLS
2/03/2026
Listed
$629,900
—
MLS
Disclaimer: Historical sales information is derived from public records provided by the county offices. Information is not guaranteed and should be independently verified.
6044 Honey Farm Way, Grove City, OH 43123 (MLS# 226002499) is a Single Family property that was sold at $615,000 on June 11, 2026. This property was sold by Zack Tominack from our Polaris Regional Office.Want to learn more about 6044 Honey Farm Way? Do you have questions about finding other Single Family real estate for sale in Grove City? You can browse all Grove City real estate or contact a Coldwell Banker agent to request more information.