
This is a carousel with tiles that activate property listing cards. Use the previous and next buttons to navigate.
1/1
$275,000
This is a carousel with tiles that activate property listing cards. Use the previous and next buttons to navigate.
1/1
Property Description
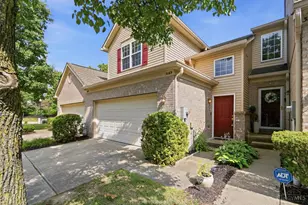
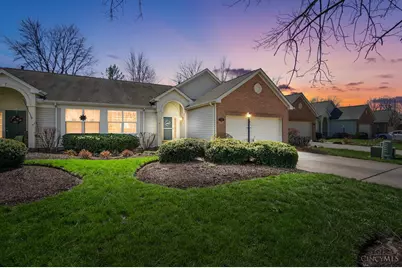
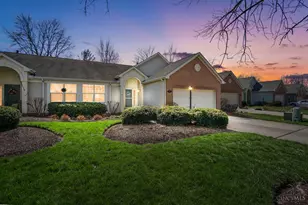
Have you been dreaming of effortless living w/ lake view? Come see this no step ranch landominium in sought-after Villages on the Green. Designed for true 1-fl convenience, home offers open, comfortable layout perfect for anyone seeking simplicity w/o sacrificing space inc. primary en-suite w/WIC. Move-in ready w/ options to make it your own: office can easily be converted to 3rd bedroom & the huge, full-size unfinished basement offers endless possibilities: a home gym, workshop, recreation room, or simply unbeatable storage- this lower level gives you the freedom to create exactly what you need. Community perks are next level: pool, tennis/pickleball courts, walking paths around lakes, exercise room, & playground area. It's a full-on lifestyle upgrade. Nestled in quiet, well-kept community w/ quick access to shops, dining, Loveland & Deerfield, home blends low maintenance living w/ rare expansion potential. A fantastic opportunity for anyone craving single level comfort.
Full Property Details
Full Property Details for 1013 Raintree Ln
General
- Sold For: $275,000
- HOA FEE: $433/month
- Status: Closed
- Type: Condo
- Source: Cincinnati
- MLS ID: 1872272
- Added to Site: 62 day(s) ago
Interior
- Number of Rooms: 6
- Interior Features: Vaulted Ceiling
- Fireplace: Yes
- Number of Fireplaces: 1
- Fireplace(s): Gas, Inoperable
- Appliances: Dishwasher, Dryer, Garbage Disposal, Microwave, Oven/Range, Refrigerator, Washer
Rooms
Bathrooms
- Total Bathrooms: 2
- Full Bathrooms: 2
- Primary Bathroom: Shower
- Bathroom 1: Full, Level 1
- Bathroom 2: Full, Level 1
Bedrooms
- Total Bedrooms: 2
- Primary Bedroom: Adjoining Bathroom, 14 x 12, Level 1, 168 Sq. Ft.
- Bedroom 2: 13 x 11, Level 1, 143 Sq. Ft.
Other Rooms
- Foyer/Entry: Closet, Vinyl Floor, Level 1, 98 Sq. Ft.
- Living Room: Walk-Out, Fireplace, 15 x 14, Level 1, 210 Sq. Ft.
- Kitchen: Pantry, Eat-In, Vinyl Floor, 16 x 11, 16x11, 176 Sq. Ft.
- Dining Room: 15 x 10, Level 1, 150 Sq. Ft.
- Office/Den/Study: 11 x 10, Level 1, 110 Sq. Ft.
- Office: Bookcases
Additional Information
- Amenities: Pets Allowed, Dir Ent Garage-Unit, Private Entry, WheelChr Access Bldg, Laundry-In Unit, WheelChr Access Unit
Parking
- Garage: Yes
- Attached garage: Yes
- Garage Spaces: 2
- Parking: Driveway
- Garage Description: Front, Garage Attached
Location
- Area: Hamilton Twp.
- County: Warren
- Township: Hamilton Twp
- Suburb: Hamilton Twp.
- Cross Streets: Village Green Pkwy
- Driving Directions: N on Montgomery Rd. S on Rt 48. L on Stephens. R on Village Green Pkwy. R on Raintree
School Information
- School District: Little Miami Local S
- High School District: Little Miami Local S
Community
- Association: Yes
- Home Owners Assn.: True
- Assoc. Name: Towne Properties
- Assoc. Fees Include: MaintenanceExterior, SnowRemoval, AssociationDues, Clubhouse, LandscapingUnit, LandscapingCommunity, PlayArea, Pool, ProfessionalMgt, Tennis, WalkingTrails
- Mgmt. Company: Towne Properties
Heating & Cooling
- Central air: Yes
- Cooling Type: Central Air Conditioning
- Heating Type: Forced Air, Gas
- Heating Fuel: Natural
- Water Heater: Gas
Utilities
- Sewer: Public Sewer
- Water: Public
Structural Information
- Architectural Style: One Story Transitional
- Exterior Const.: Brick, Vinyl Siding
- Basement: Yes
- Basement Desc.: Full, Concrete Floor, Unfinished
- Foundation: Poured
- Roof: Shingle
- Windows: Vinyl, Insulated
- Stories/Levels: One
- Stories in Building: 1
- Square Feet: 1,451
- Year Built: 1997
Lot Features
- Property View: Lake/Pond
- Lot Size (Acres): 0.1264
- Frontage: City Street
- Topography: Level
- Zoning: Residential
Financial Considerations
- Sub Lease Exp.: 1800-01-01T00:00:00-05:00
- Association Fee: $433
- Assoc Fee Freq.: Monthly
- Semi-Annual Taxes: $1938
Disclosures and Reports
- Documents Avail.: Floor Plan
- APN: 17-28-114-001
- Property ID: 17-28-114-001
Get Pre-Approved Today
Schools
Schools serving 1013 Raintree Ln
School District:Little Miami Local School District
| Name | Grades | Distance |
|---|---|---|
Little Miami Primary School 7247 Zoar Road, Maineville, OH 45039 | 2-3 | 0.6 mi |
Little Miami Early Childhood Center 609 Welch Road, Morrow, OH 45152 | PK-1 | 3.7 mi |
Little Miami Intermediate Middle School 605 Welch Road, Morrow, OH 45152 | 4-5 | 3.7 mi |
Little Miami Junior High School 5290 Morrow-Cozaddale Road, Morrow, OH 45152 | 6-8 | 2.9 mi |
Little Miami High School 3001 U.S. 22, Morrow, OH 45152 | 9-12 | 3.1 mi |
Disclaimer:
School attendance boundaries provided by ATTOM Data Solutions and are for reference only. Contact the school directly to verify enrollment eligibility.
Price & Sales History for 1013 Raintree Ln
Date
Details
Price
Change
Source
5/05/2026
Sold
$275,000
—
MLS
4/01/2026
Listed
$275,000
—
MLS
Disclaimer: Historical sales information is derived from public records provided by the county offices. Information is not guaranteed and should be independently verified.
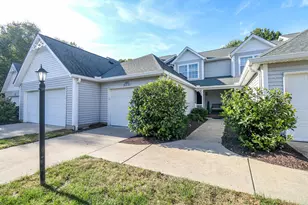
1013 Raintree Lane, Hamilton Township, OH 45039 (MLS# 1872272) is a Condo property that was sold at $275,000 on May 05, 2026. This property was sold by Angel Apking from our Central Regional Office.Want to learn more about 1013 Raintree Lane? Do you have questions about finding other Condo real estate for sale in Hamilton Township? You can browse all Hamilton Township real estate or contact a Coldwell Banker agent to request more information.