
This is a carousel with tiles that activate property listing cards. Use the previous and next buttons to navigate.
1/1
$460,000
This is a carousel with tiles that activate property listing cards. Use the previous and next buttons to navigate.
1/1
Property Description
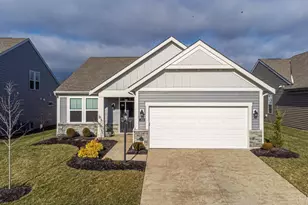
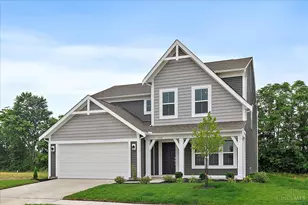
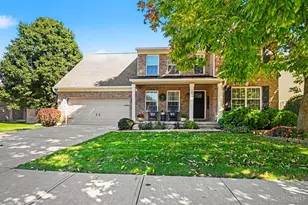
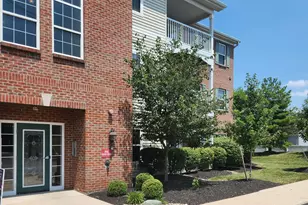
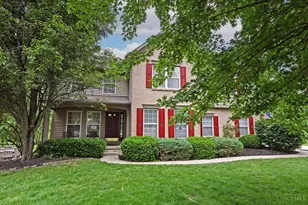
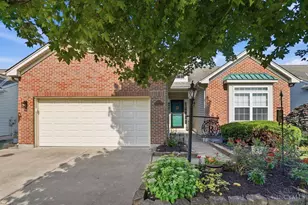
Welcome to Resort Style living on the Lake in this fantastic Ranch Patio home featuring a bright open flr plan, great rm with cathedral ceilings accented w/ a beam, gas fireplace surrounded by windows w/ views of the water. Gourmet kit boasts 42 soft-close cabinets, granite counters, stainless steel appliances, coffee bar & Pantry, Relax in the 3 season rm, or enjoy the outdoors under your gazebo. Spacious Primary suite w/ tray ceiling, updated ensuite bathroom & custom walk-in closet. 2 more bedrooms and full bath on 1st fl, 3rd bedroom used as study. Lower level is entertainer's dream w/ 120 movie screen, 7 lux theater seats, convertible pool/ping pong/dining table, Jack & Jill bath, and abundant storage plus 2 additional flex rooms.3172 SF of Low-maintenance Living at its best! Seller is asking for highest and best by 10 am July 12.
Full Property Details
Full Property Details for 1038 Wood Duck Ct
General
- Sold For: $460,000
- HOA FEE: $95/month
- Status: Closed
- Type: Single Family
- Source: Cincinnati
- MLS ID: 1885826
- Added to Site: 50 day(s) ago
Interior
- Number of Rooms: 10
- Rooms/Areas: 3 Season Room
- Interior Features: High Ceiling (9 Feet or More), Beam Ceiling, Cathedral Ceiling, French Doors, Multi-Panel Doors
- Fireplace: Yes
- Number of Fireplaces: 1
- Fireplace(s): Gas
- Appliances: Dishwasher, Garbage Disposal, Microwave, Oven/Range, Refrigerator
Rooms
Bathrooms
- Total Bathrooms: 3
- Full Bathrooms: 3
- Primary Bathroom: Built-In Shower Seat, Shower, Tile Floor, Double Vanity, Marb/Gran/Slate
- Bathroom 1: Full, Level 1
- Bathroom 2: Full, Level 1
- Bathroom 3: Full, Lower
Bedrooms
- Total Bedrooms: 3
- Primary Bedroom: Adjoining Bathroom, Walk-In Closet, Wall-to-Wall Carpet, Window Treatment, 14 x 14, Level 1, 196 Sq. Ft.
- Bedroom 2: 14 x 11, Level 1, 154 Sq. Ft.
- Bedroom 3: 12 x 11, Level 1, 132 Sq. Ft.
Other Rooms
- Foyer/Entry: Closet, Transom/Sidelit, Vinyl Floor, Level 1, 35 Sq. Ft.
- Kitchen: Pantry, Planning Desk, Counter Bar, Eat-In, Vinyl Floor, Walk-Out, Window Treatment, Wood Cabinets, Marble/Granite/Slate, 11 x 14, 11x14, 154 Sq. Ft.
- Dining Room: Chandelier, Open, 10 x 12, Level 1, 120 Sq. Ft.
- Breakfast Room: 11 x 10, Level 1, 110 Sq. Ft.
- Office/Den/Study: 14 x 14, Lower, 196 Sq. Ft.
- Office: Wall-to-Wall Carpet
- Rec Room: 22 x 30, Lower
- Laundry: 6 x 7, Level 1, 42 Sq. Ft.
Additional Information
- Other Features: 220 Volts, Attic Storage, Ceiling Fan, Recessed Lights
Exterior
- Exterior Features: Covered Deck/Patio, Cul de sac, Patio, Yard Lights
Parking
- Garage: Yes
- Attached garage: Yes
- Garage Spaces: 2
- Parking: Driveway
- Garage Description: Built-In, Front, Garage Attached
Location
- Area: Hamilton Twp.
- County: Warren
- Township: Hamilton Twp
- Suburb: Hamilton Twp.
- Subdivision: Village on the Green
- Driving Directions: SR 48 to Stephens Rd to Village Green Pkwy to Rt on Crystal Cove Pointe to Wood Duck Ct.
School Information
- School District: Little Miami Local S
- High School District: Little Miami Local S
Community
- Association: Yes
- Home Owners Assn.: True
- Assoc. Fees Include: SnowRemoval, AssociationDues, LandscapingUnit, ProfessionalMgt
Heating & Cooling
- Central air: Yes
- Cooling Type: Ceiling Fans, Central Air Conditioning
- Heating Type: Program Thermostat, Forced Air, Gas
- Heating Fuel: Natural
- Water Heater: Gas
Utilities
- Sewer: Public Sewer
- Water: Public
Structural Information
- Architectural Style: One Story Ranch
- Exterior Const.: Brick, Vinyl Siding
- Basement: Yes
- Basement Desc.: Full, Finished, Wall-to-Wall Carpet
- Foundation: Poured
- Roof: Shingle
- Windows: Picture, Double Pane, Vinyl, Gas Filled
- Stories/Levels: One
- Square Feet: 3,172
- Lower: 1,458 Sq. Ft.
- Year Built: 1998
Lot Features
- Property View: Lake/Pond
- Lot Size (Acres): 0.146
- Frontage: City Street
- Topography: Level, Sloped
- Zoning: Residential
- Lot Description: Less than .5 Acre
- Fencing (Description): Invisible
Financial Considerations
- Sub Lease Exp.: 1800-01-01T00:00:00-05:00
- Association Fee: $95
- Assoc Fee Freq.: Monthly
- Semi-Annual Taxes: $2782
Disclosures and Reports
- Documents Avail.: Aerial Photo, Floor Plan
- APN: 1728164004
- Property ID: 1728164004
Get Pre-Approved Today
Schools
Schools serving 1038 Wood Duck Ct
School District:Little Miami Local School District
| Name | Grades | Distance |
|---|---|---|
Little Miami Primary School 7247 Zoar Road, Maineville, OH 45039 | 2-3 | 0.7 mi |
Little Miami Intermediate Middle School 605 Welch Road, Morrow, OH 45152 | 4-5 | 3.7 mi |
Little Miami Early Childhood Center 609 Welch Road, Morrow, OH 45152 | PK-1 | 3.8 mi |
Little Miami Junior High School 5290 Morrow-Cozaddale Road, Morrow, OH 45152 | 6-8 | 3 mi |
Little Miami High School 3001 U.S. 22, Morrow, OH 45152 | 9-12 | 3.2 mi |
Disclaimer:
School attendance boundaries provided by ATTOM Data Solutions and are for reference only. Contact the school directly to verify enrollment eligibility.
Price & Sales History for 1038 Wood Duck Ct
Date
Details
Price
Change
Source
8/14/2026
Sold
$460,000
2.24%
MLS
7/10/2026
Listed
$449,900
—
MLS
Disclaimer: Historical sales information is derived from public records provided by the county offices. Information is not guaranteed and should be independently verified.
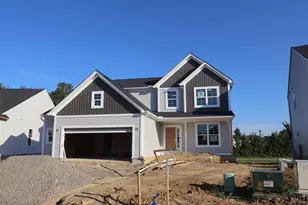
1038 Wood Duck Court, Hamilton Township, OH 45039 (MLS# 1885826) is a Single Family property that was sold at $460,000 on August 14, 2026. This property was listed by Trisha Sunderhaus from our Central Regional Office.Want to learn more about 1038 Wood Duck Court? Do you have questions about finding other Single Family real estate for sale in Hamilton Township? You can browse all Hamilton Township real estate or contact a Coldwell Banker agent to request more information.