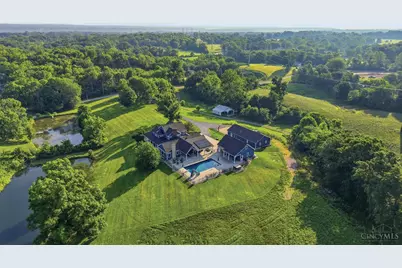
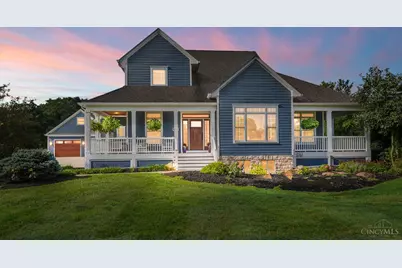
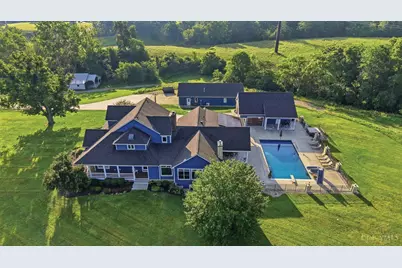
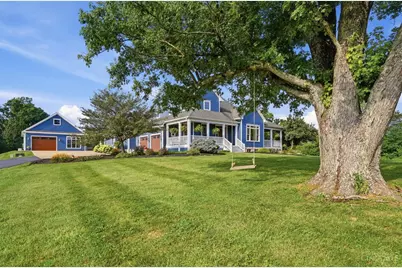
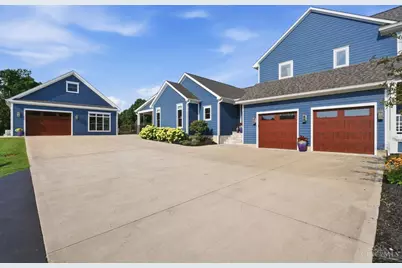
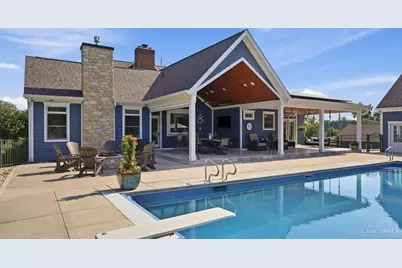
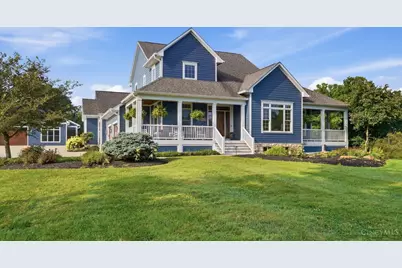
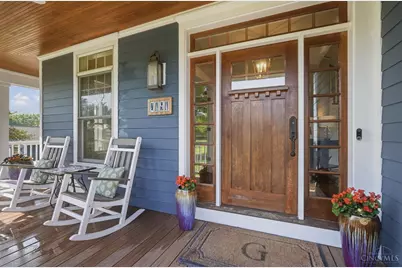





This is a carousel with tiles that activate property listing cards. Use the previous and next buttons to navigate.
$3,740,000 Just Listed
This is a carousel with tiles that activate property listing cards. Use the previous and next buttons to navigate.
Full Property Details for 3191 McIntire Rd
General
- Price: $3,740,000
- Status: Active
- Type: Single Family
- Source: Cincinnati
- MLS ID: 1887134
- Updated: 7/21/2026
- Added to Site: 6 day(s) ago
Interior
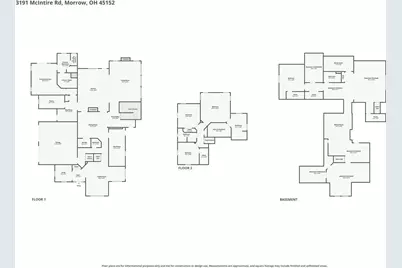
- Number of Rooms: 10
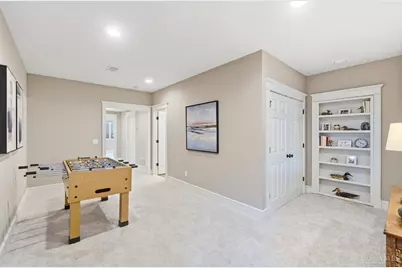
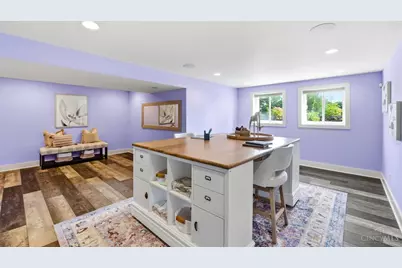
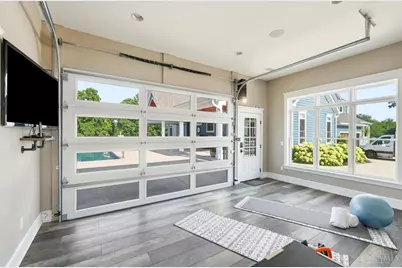
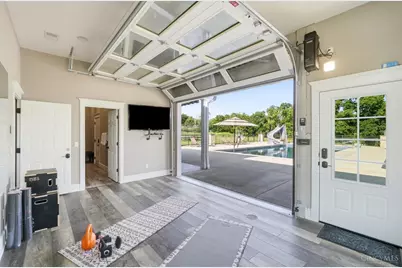
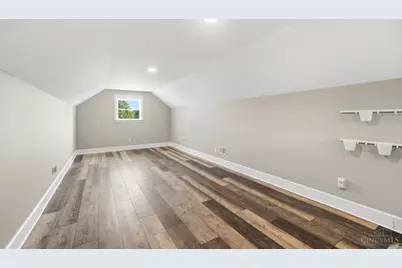
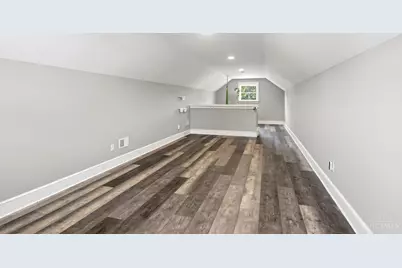
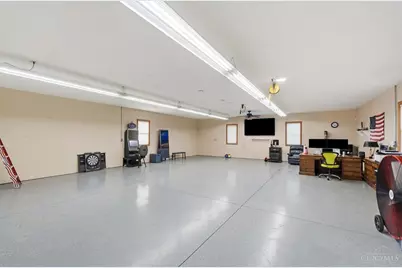
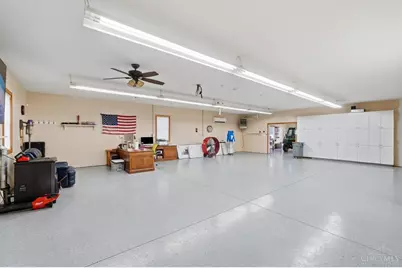
- Rooms/Areas: Loft, Bonus Room, Game Room, Workshop
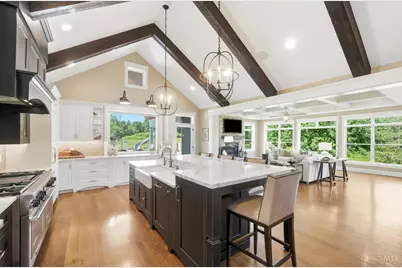
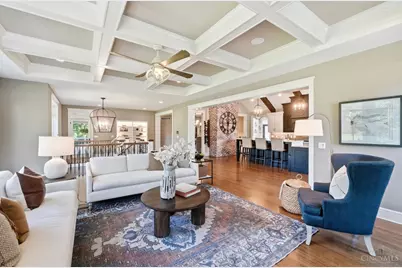
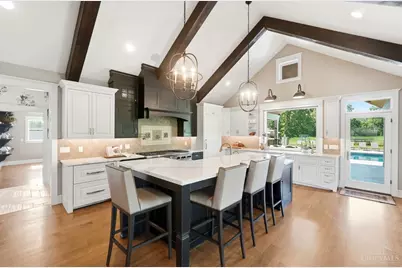
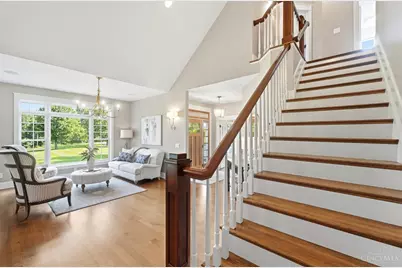
- Interior Features: High Ceiling (9 Feet or More), Beam Ceiling, Crown Molding, French Doors, Heated Floors, Multi-Panel Doors, Natural Woodwork
- Fireplace: Yes
- Number of Fireplaces: 4
- Fireplace(s): Stove, Gas, Wood-Burning
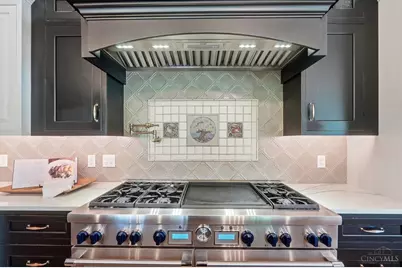
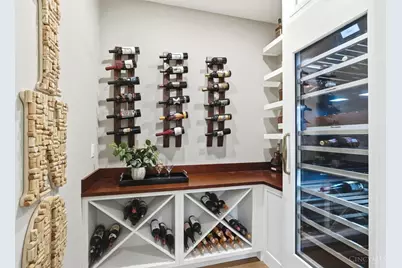
- Appliances: Convection Oven, Dishwasher, Double Oven, Garbage Disposal, Gas Cooktop, Oven/Range, Refrigerator, Wine Cooler, Other
Rooms
Bathrooms
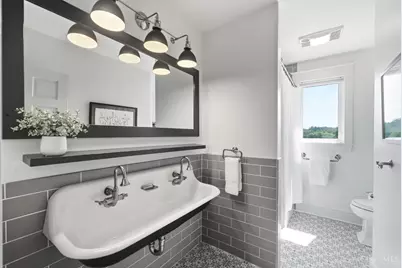
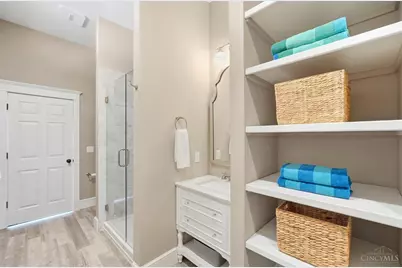
- Total Bathrooms: 6
- Full Bathrooms: 5
- Half Bathrooms: 1
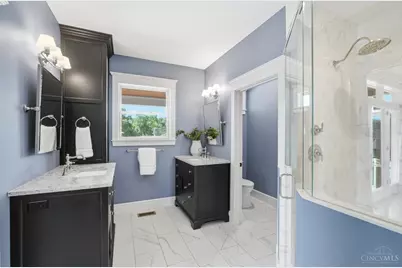
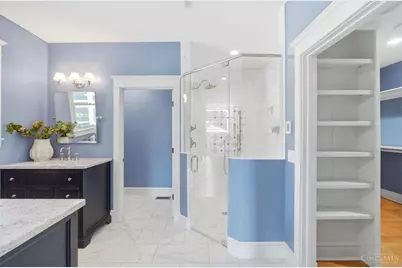
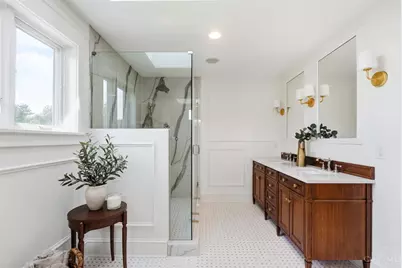
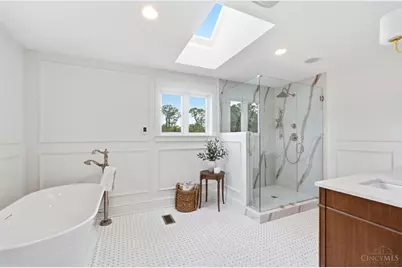
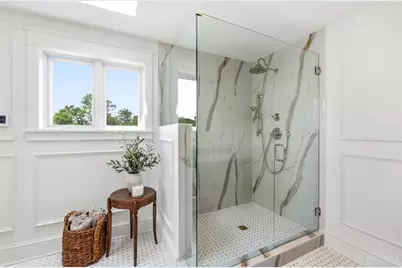
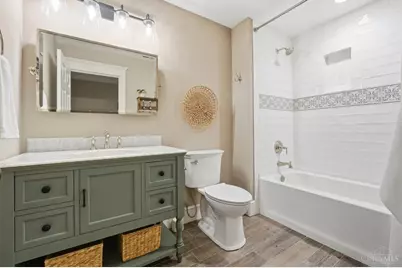
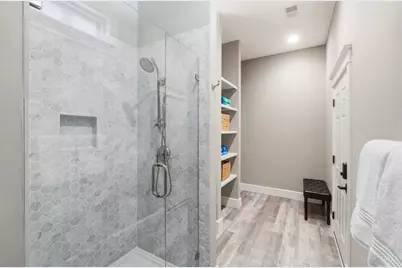
- Primary Bathroom: Shower, Tile Floor, Double Vanity, Heated Floors, Marb/Gran/Slate
- Bathroom 1: Full, Level 1
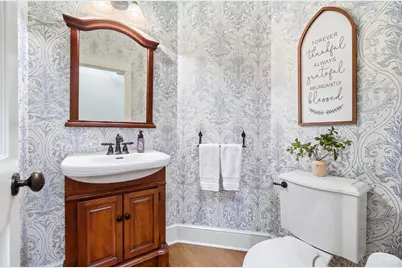
- Bathroom 2: Partial, Level 1
- Bathroom 3: Full, Level 2
- Bathroom 4: Full, Level 2
Bedrooms
- Total Bedrooms: 5
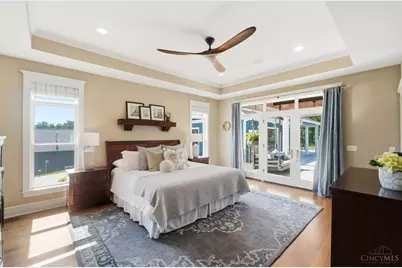
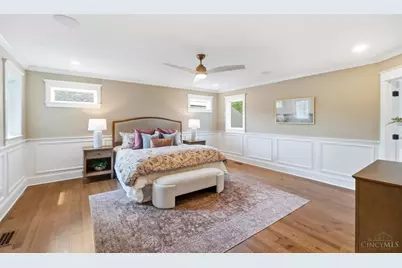
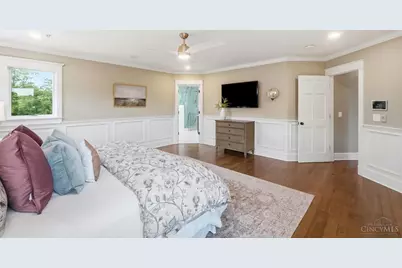
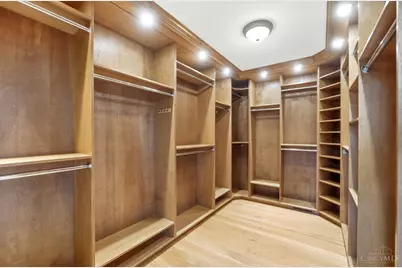
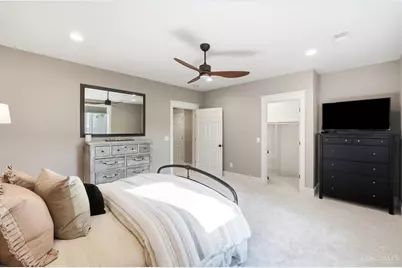
- Primary Bedroom: Adjoining Bathroom, Walk-In Closet, Walk-Out, Wood Floor, 19 x 15, Level 1, 285 Sq. Ft.
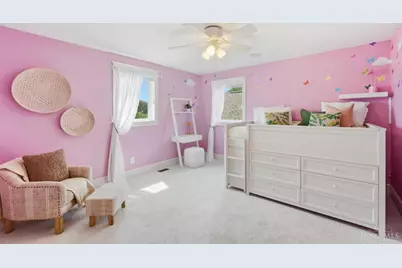
- Bedroom 2: 17 x 17, Level 2, 289 Sq. Ft.
- Bedroom 3: 14 x 13, Level 2, 182 Sq. Ft.
- Bedroom 4: 12 x 12, Level 2, 144 Sq. Ft.
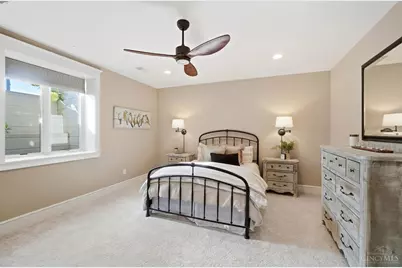
- Bedroom 5: 15 x 14, Basement, 210 Sq. Ft.
Other Rooms
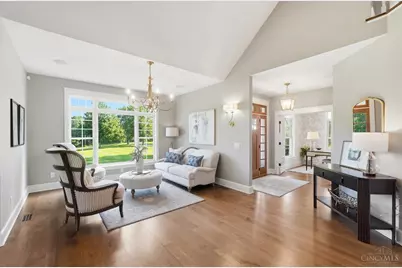
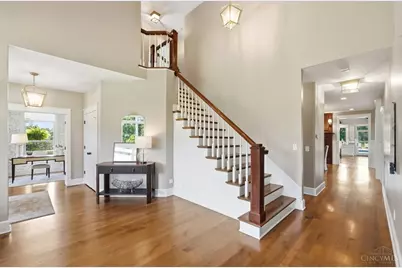
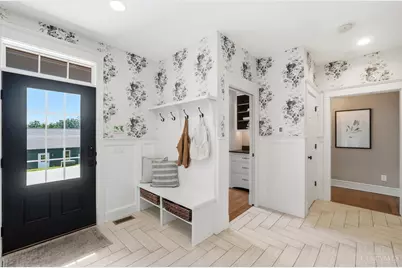
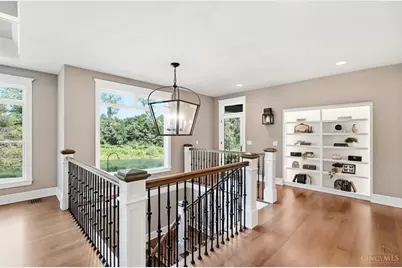
- Foyer/Entry: Closet, Open Foyer, Wood Floor, Level 1
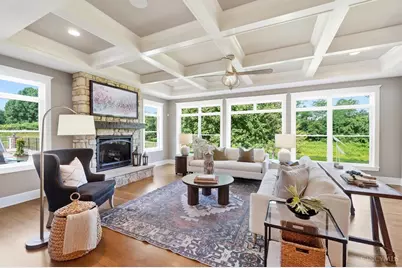
- Living Room: Walk-Out, Window Treatment, Wood Floor, 22 x 19, Level 1, 418 Sq. Ft.
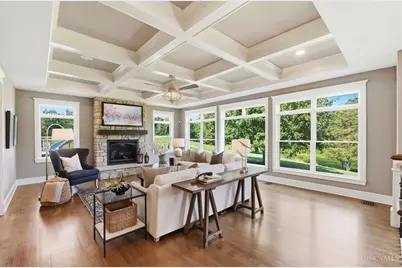
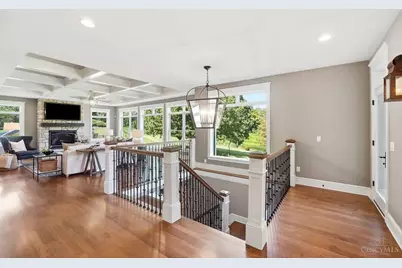
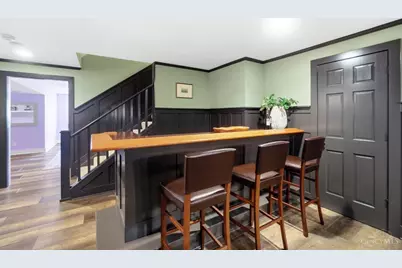
- Great Room: Bookcases, Walkout, Wall-to-Wall Carpet, Wet Bar, Window Treatment, Fireplace, Wood Floor, 38 x 19, Level 1
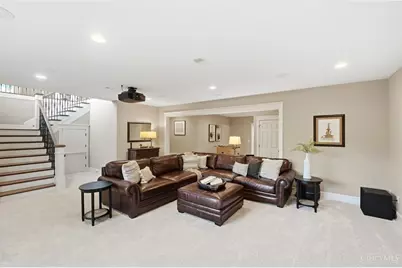
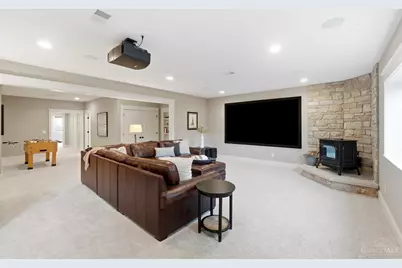
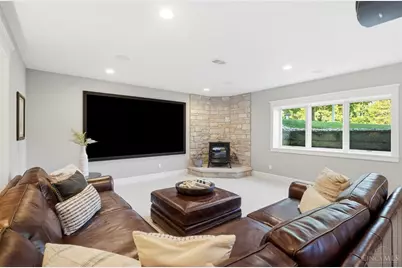
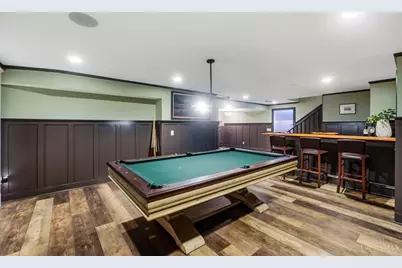
- Family Room: Bookcases, Wall-to-Wall Carpet, Fireplace, Window Treatment, 25 x 19, Basement, 475 Sq. Ft.
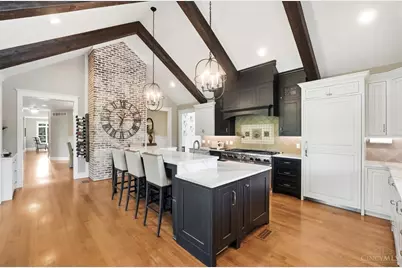
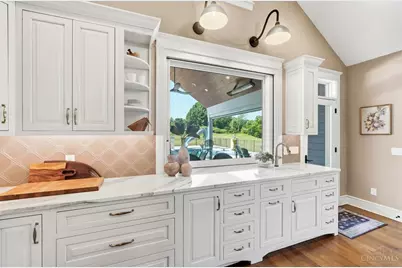
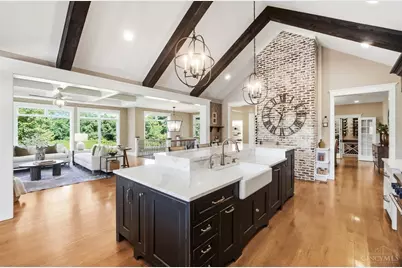
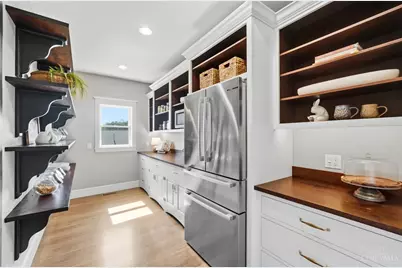
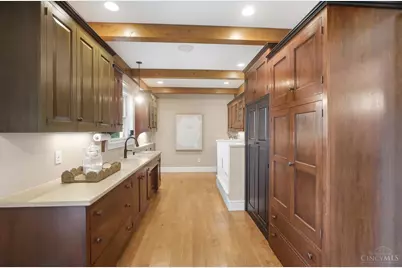
- Kitchen: Butler's Pantry, Counter Bar, Eat-In, Walk-Out, Gourmet, Island, Wood Cabinets, Wood Floor, Marble/Granite/Slate, 23 x 18, 23x18, 414 Sq. Ft.
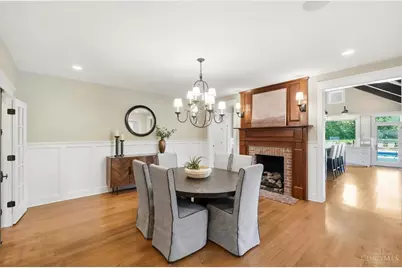
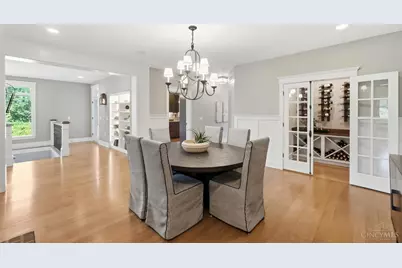
- Dining Room: French Doors, Chandelier, Open, Fireplace, Wood Floor, 17 x 16, Level 1, 272 Sq. Ft.
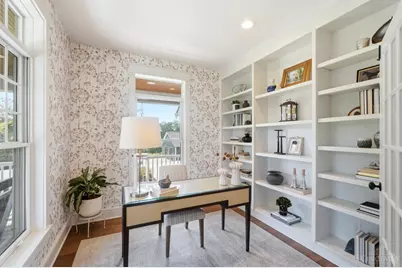
- Office/Den/Study: 10 x 10, Level 1, 100 Sq. Ft.
- Office: Bookcases, French Doors, Window Treatment, Wood Floor
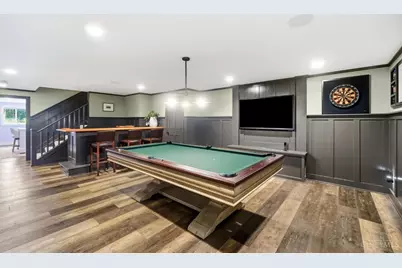
- Rec Room: 2 x 17, Basement
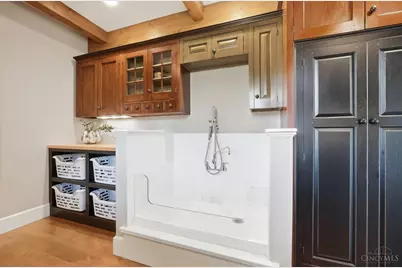
- Laundry: 22 x 9, Level 1, 198 Sq. Ft.
Additional Information
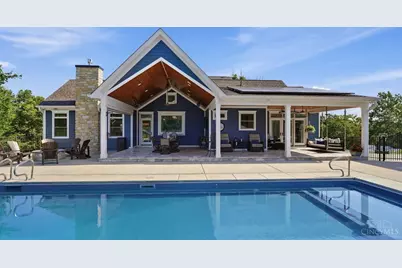
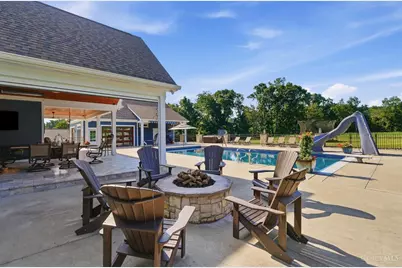
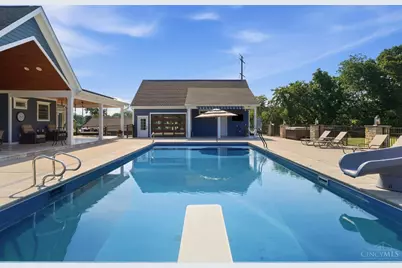
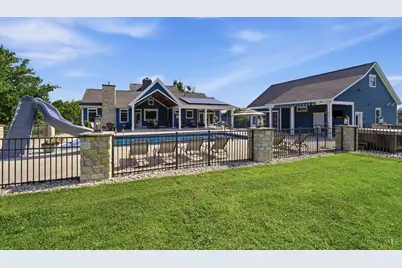
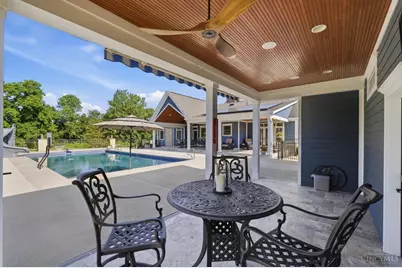
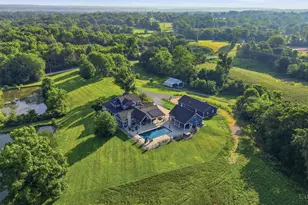
- Pool Description: Cleaner, Gunite, Heated, In-Ground, Salt Water, Slide
- Mechanicals: Air Cleaner, Backup Generator, Garage Door Opener, Hu
- Other Features: 220 Volts, Attic Storage, Ceiling Fan, CO Detector, Recessed Lights, Smoke Alarm, Tech Wiring
Exterior
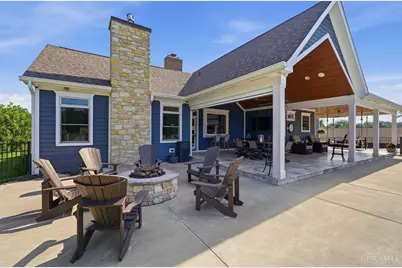
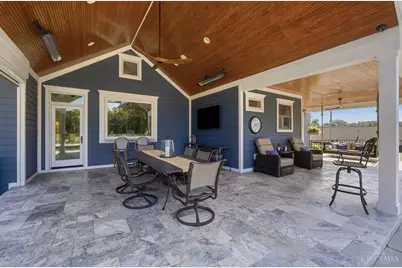
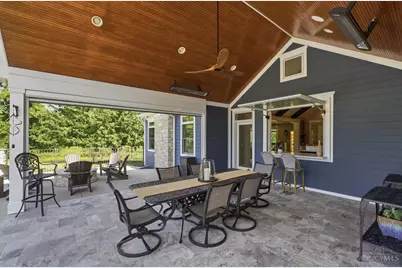
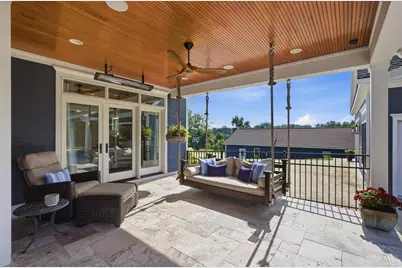
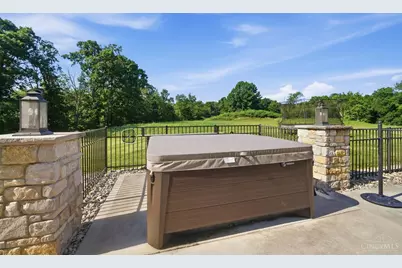
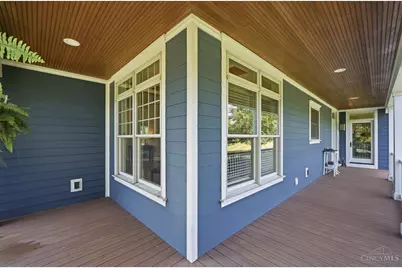
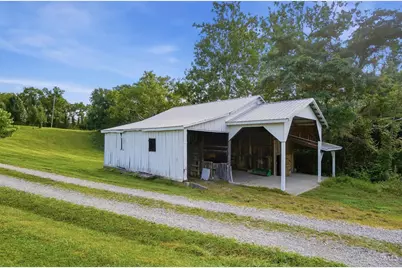
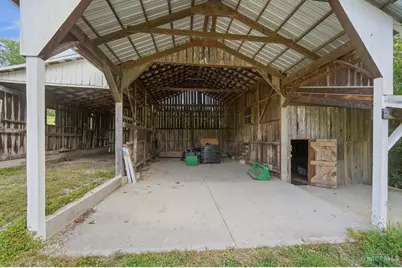
- Exterior Features: Covered Deck/Patio, Entertain Ctr, Fire Pit, Hot Tub, Patio, Porch, Sprinklers, Yard Lights
Parking
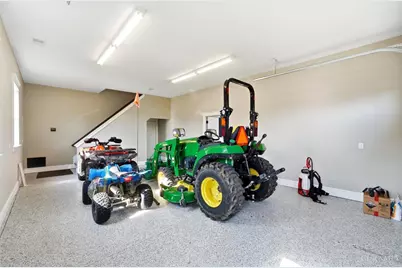
- Garage: Yes
- Attached garage: Yes
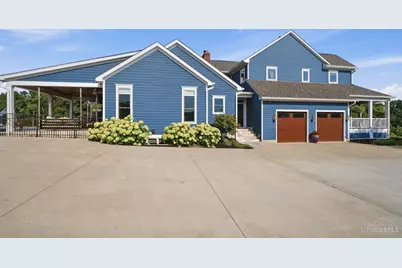
- Garage Spaces: 5
- Parking: Concrete, Driveway
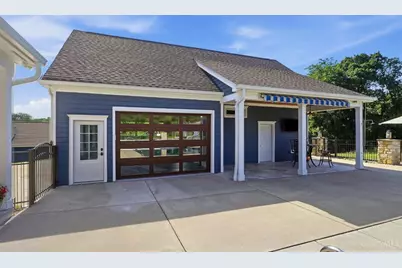
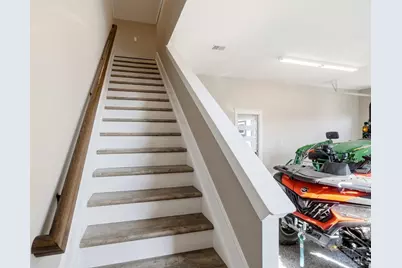
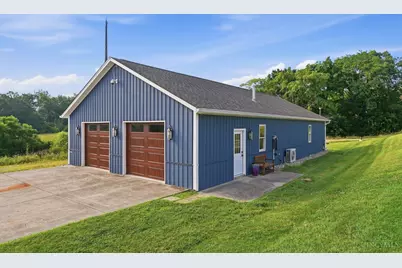
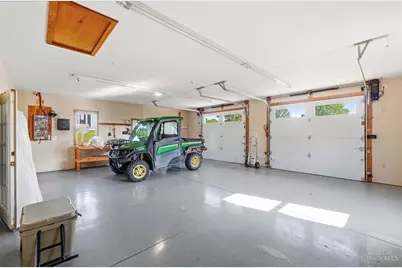
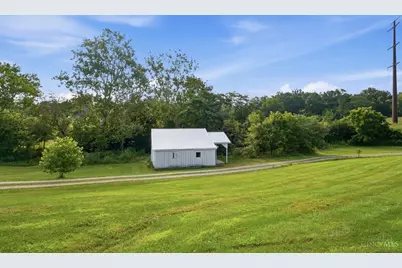
- Garage Description: Built-In, Garage Attached, Garage Detached, Heated
Location
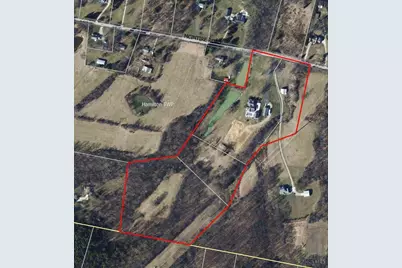
- Area: Hamilton Twp.
- County: Warren
- Township: Hamilton Twp
- Suburb: Hamilton Twp.
- Driving Directions: Rt 22 to South on Morrow-Cozaddale Rd, Left on McIntire.
School Information
- School District: Little Miami Local S
- High School District: Little Miami Local S
Community
- Home Owners Assn.: False
Heating & Cooling
- Central air: Yes
- Cooling Type: SEER Rated 16+, Central Air Conditioning, Variable Speed HVAC, Geothermal, Mini-Split
- Heating Type: Mini-Split, Ductless, Variable Speed HVAC, Geothermal, Zoned
- Heating Fuel: Propane
- Water Heater: Propane, Solar Thermal, High Efficiency Tank, Tankless, On Demand Recir Loop
Utilities
- Sewer: Septic Tank
- Water: Public
Structural Information
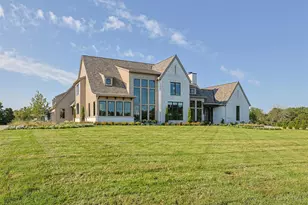
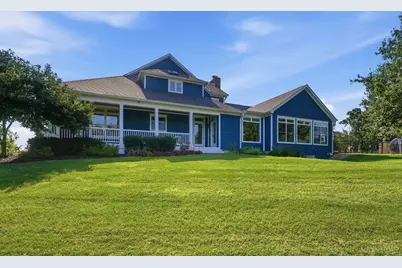
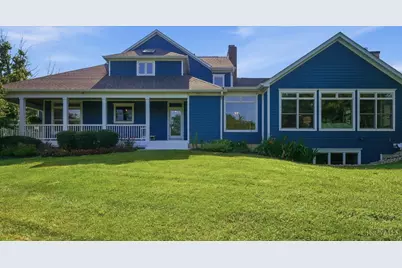
- Architectural Style: Two Story Transitional
- Description/Design: Single Family
- Exterior Const.: Fiber Cement
- Basement: Yes
- Basement Desc.: Full, Finished, Fireplace
- Foundation: Poured
- Roof: Shingle
- Windows: Picture, Double-Hung, Vinyl/Alum Clad, Wood, Insulated
- Stories/Levels: Two
- Square Feet: 7,882
- Year Built: 2005
Lot Features
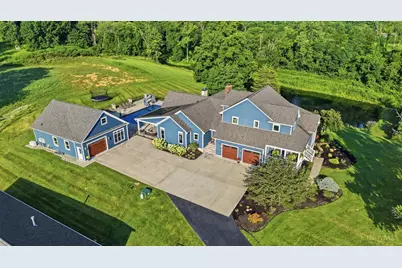
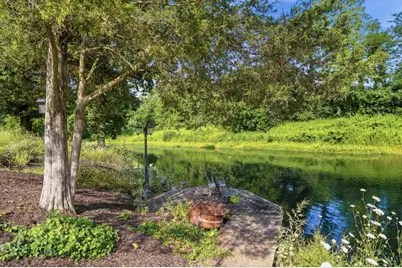
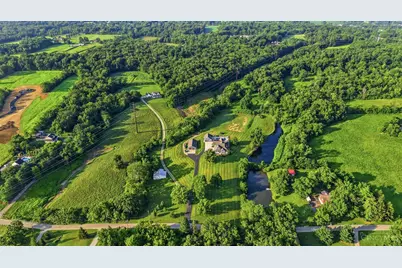
- Property View: Lake/Pond
- Lot Size (Acres): 24.267
- Frontage: County Road
- Topography: Cleared, Lake/Pond, Pasture, Stream/Creek
- Zoning: Residential
- Lot Description: 20 to 49 Acres
Green Features
- Green Features: Yes
Financial Considerations
- Semi-Annual Taxes: $5638
Disclosures and Reports
- APN: 1717300015
Schools serving 3191 McIntire Rd
| Name | Grades | Distance |
|---|---|---|
Little Miami Intermediate Middle School 605 Welch Road, Morrow, OH 45152 | 4-5 | 1.6 mi |
Little Miami Primary School 7247 Zoar Road, Maineville, OH 45039 | 2-3 | 1.7 mi |
Little Miami Early Childhood Center 609 Welch Road, Morrow, OH 45152 | PK-1 | 1.7 mi |
Little Miami Junior High School 5290 Morrow-Cozaddale Road, Morrow, OH 45152 | 6-8 | 1.7 mi |
Little Miami High School 3001 U.S. 22, Morrow, OH 45152 | 9-12 | 1.9 mi |
Price & Sales History for 3191 McIntire Rd
Tax History for 3191 McIntire Rd
Estimate the Cost for 3191 McIntire Rd
3191 McIntire Road, Hamilton Township, OH 45152 (MLS# 1887134) is a Single Family property with 5 bedrooms, 5 full bathrooms and 1 partial bathroom. 3191 McIntire Road is currently listed for $3,740,000 and was received on July 15, 2026. This property is listed by Hillary Justice from our Hyde Park Regional Office.Want to learn more about 3191 McIntire Road? Do you have questions about finding other Single Family real estate for sale in Hamilton Township? You can browse all Hamilton Township real estate or contact a Coldwell Banker agent to request more information.