This is a carousel with tiles that activate property listing cards. Use the previous and next buttons to navigate.
1/1
$459,900
This is a carousel with tiles that activate property listing cards. Use the previous and next buttons to navigate.
1/1
Property Description
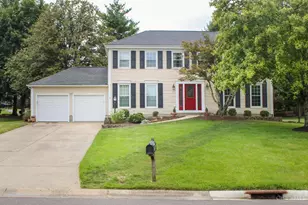
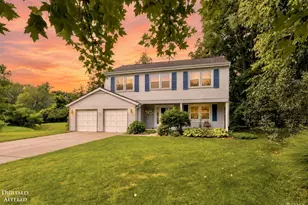
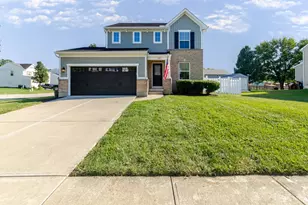
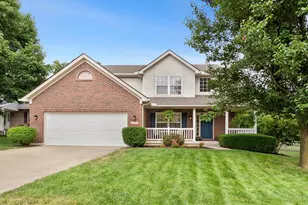
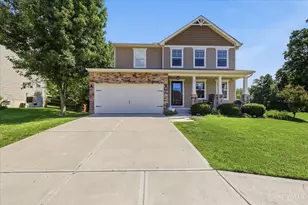
Inground Pool! IMPRESSIVE 4bdr, 3.5 bath on PRIVATE Cul-de-sac. Home offers incredible CURB APPEAL, and welcoming FRONT PORCH, step inside to a BRIGHT OPEN layout. The True highlight is the AMAZING private backyard oasis w/ a SPARKLING INGROUND POOL, refresh yourself with juicy PEACHES and BLACKBERRIES a plenty growing an arm length away. Truely resort style living at its best! Ready FOR YOU to enjoy this SUMMER. With the FINISHED soundproof lower level with a FULL BATHROOM, this home offers over 3000sq ft of living space. Another Great feature of this home is LOCATION, LOCATION, LOCATION! 8mins from Kings Island, 2 1/2 miles from 71, and a short walk or GOLF CART ride to shopping or TPC Rivers Bend Golf Course. Community offers pool, ponds for fishing, walking trails, and playground. You will NOT LACK storage space in this home, as it offers tons of closet space, HUGE PANTRY and large unfinished area in the basement for additional storage. DONT MISS OUT ON THIS GEM
Full Property Details
Full Property Details for 5917 Pepperridge Ct
General
- Sold For: $459,900
- HOA FEE: $46/month
- HOA FEE FREQ.: Annually
- Status: Closed
- Type: Single Family
- Source: Cincinnati
- MLS ID: 1883967
- Added to Site: 60 day(s) ago
Interior
- Number of Rooms: 9
- Fireplace: Yes
- Number of Fireplaces: 1
- Fireplace(s): Gas
- Appliances: Dishwasher, Microwave, Oven/Range
Rooms
Bathrooms
- Total Bathrooms: 4
- Full Bathrooms: 3
- Half Bathrooms: 1
- Primary Bathroom: Shower, Tub
- Bathroom 1: Full, Level 2
- Bathroom 2: Full, Level 2
- Bathroom 3: Partial, Level 1
- Bathroom 4: Full, Lower
Bedrooms
- Total Bedrooms: 4
- Primary Bedroom: Adjoining Bathroom, Vaulted Ceiling, Walk-In Closet, 20 x 17, Level 2, 340 Sq. Ft.
- Bedroom 2: 14 x 13, Level 2, 182 Sq. Ft.
- Bedroom 3: 14 x 12, Level 2, 168 Sq. Ft.
- Bedroom 4: 11 x 10, Level 2, 110 Sq. Ft.
Other Rooms
- Foyer/Entry: Wood Floor, Level 1, 16 Sq. Ft.
- Kitchen: Pantry, Solid-Surface Counter, Eat-In, Walk-Out, Island, 13 x 12, 13x12, 156 Sq. Ft.
- Breakfast Room: 12 x 13, Level 1, 156 Sq. Ft.
- Rec Room: 26 x 23, Lower
- Laundry: 9 x 6, Level 1, 54 Sq. Ft.
Additional Information
- Pool Description: Diving Board, Heated, In-Ground
- Other Features: 220 Volts, Ceiling Fan, Smoke Alarm
Exterior
- Exterior Features: Cul de sac, Fire Pit, Patio, Porch, Yard Lights, Other
Parking
- Garage: Yes
- Attached garage: Yes
- Garage Spaces: 2
- Parking: On-Street Parking, Driveway
- Garage Description: Garage Attached
Location
- Area: Hamilton Twp.
- County: Warren
- Township: Hamilton Township
- Suburb: Hamilton Twp.
- Driving Directions: S48, L-Saddle Creek, R-Country Oaks, L Rollingwood, L Eagle Creek, R Everwood, R Pepperridge
School Information
- School District: Little Miami Local S
- High School District: Little Miami Local S
Community
- Association: Yes
- Home Owners Assn.: True
- Assoc. Name: Stonegate
- Assoc. Fees Include: PlayArea, Pool, ProfessionalMgt, WalkingTrails
- Mgmt. Company: Stonegate
Heating & Cooling
- Central air: Yes
- Cooling Type: Ceiling Fans, Central Air Conditioning
- Heating Type: Forced Air, Gas
- Heating Fuel: Natural
- Water Heater: Gas
Utilities
- Sewer: Public Sewer
- Water: Public
Structural Information
- Architectural Style: Two Story Traditional
- Exterior Const.: Brick, Vinyl Siding
- Basement: Yes
- Basement Desc.: Full, Finished, Wall-to-Wall Carpet
- Foundation: Poured
- Roof: Shingle
- Windows: Vinyl, Insulated
- Stories/Levels: Two
- Square Feet: 2,948
- Lower: 600 Sq. Ft.
- Year Built: 2003
Lot Features
- Property View: Lake/Pond, Park
- Trees/Vegetation: Fruit
- Zoning: Residential
- Lot Description: Less than .5 Acre
- Fencing (Description): Vinyl
Financial Considerations
- Sub Lease Exp.: 1800-01-01T00:00:00-05:00
- Association Fee: $550
- Assoc Fee Freq.: Annually
- Semi-Annual Taxes: $2816
Disclosures and Reports
- APN: 17-36-319-025
- Property ID: 17-36-319-025
Get Pre-Approved Today
Schools
Schools serving 5917 Pepperridge Ct
School District:Little Miami Local School District
| Name | Grades | Distance |
|---|---|---|
Little Miami Primary School 7247 Zoar Road, Maineville, OH 45039 | 2-3 | 2 mi |
Little Miami Early Childhood Center 609 Welch Road, Morrow, OH 45152 | PK-1 | 4 mi |
Little Miami Intermediate Middle School 605 Welch Road, Morrow, OH 45152 | 4-5 | 4 mi |
Little Miami Junior High School 5290 Morrow-Cozaddale Road, Morrow, OH 45152 | 6-8 | 2.8 mi |
Little Miami High School 3001 U.S. 22, Morrow, OH 45152 | 9-12 | 2.9 mi |
Disclaimer:
School attendance boundaries provided by ATTOM Data Solutions and are for reference only. Contact the school directly to verify enrollment eligibility.
Price & Sales History for 5917 Pepperridge Ct
Date
Details
Price
Change
Source
8/14/2026
Sold
$459,900
—
MLS
6/20/2026
Listed
$459,900
—
MLS
Disclaimer: Historical sales information is derived from public records provided by the county offices. Information is not guaranteed and should be independently verified.
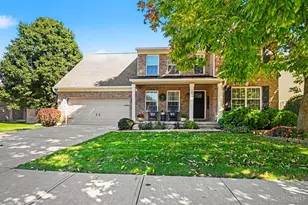
5917 Pepperridge Court, Hamilton Township, OH 45039 (MLS# 1883967) is a Single Family property that was sold at $459,900 on August 14, 2026. This property was sold by Trisha Sunderhaus from our Central Regional Office.Want to learn more about 5917 Pepperridge Court? Do you have questions about finding other Single Family real estate for sale in Hamilton Township? You can browse all Hamilton Township real estate or contact a Coldwell Banker agent to request more information.