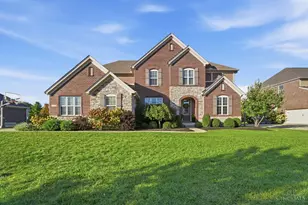
This is a carousel with tiles that activate property listing cards. Use the previous and next buttons to navigate.
1/1
$1,140,000
This is a carousel with tiles that activate property listing cards. Use the previous and next buttons to navigate.
1/1
Property Description
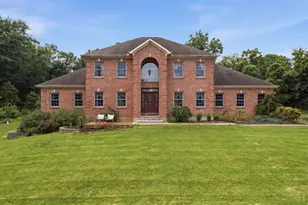
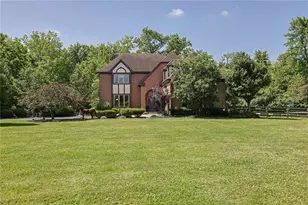
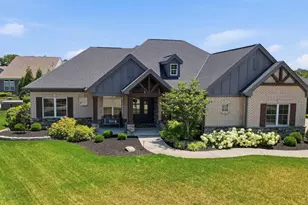
Wow, wow, wow! This meticulous 5-acre equine-ready property sits on the edge of Maineville - private setting yet close to everything. The 4800sf+ gorgeous home is recently updated throughout, featuring an open foyer,2-story family room w/stone fireplace, chef's kitchen w/granite &s/s appliances, separate dining room &living rooms. Upstairs you'll find the lovely primary suite, featuring a soaking tub & separate shower - along with 3 additional bedrooms & full bath. The walkout lower level has a huge rec room & fireplace, study, potential 5th bedroom & full bath. Large closets on all floors offer amazing storage. Relax & enjoy the peaceful outdoors on the screened porch,2-tier deck &LL patio & hot tub. The whole house generator offers peace of mind. The 80x40 barn area features 4 large matted stalls, heated office, wash area for horses, laundry, lots of additional storage, 4 board-fenced pastures w/ electric, outdoor arena, auto waterer + more! See feature/update sheet.
Full Property Details
Full Property Details for 723 Nunner Rd
General
- Sold For: $1,140,000
- Status: Closed
- Type: Single Family
- Source: Cincinnati
- MLS ID: 1885237
- Added to Site: 54 day(s) ago
Interior
- Number of Rooms: 8
- Rooms/Areas: Loft, Screened Porch, Bonus Room
- Interior Features: High Ceiling (9 Feet or More), Multi-Panel Doors, Vaulted Ceiling
- Fireplace: Yes
- Number of Fireplaces: 2
- Fireplace(s): Stone, Gas
- Appliances: Dishwasher, Double Oven, Garbage Disposal, Gas Cooktop, Microwave, Refrigerator
Rooms
Bathrooms
- Total Bathrooms: 4
- Full Bathrooms: 3
- Half Bathrooms: 1
- Primary Bathroom: Tile Floor, Double Vanity, Tub, Window Treatment, Marb/Gran/Slate
- Bathroom 1: Full, Level 2
- Bathroom 2: Full, Level 2
- Bathroom 3: Full, Level 2
- Bathroom 4: Partial, Level 1
Bedrooms
- Total Bedrooms: 4
- Primary Bedroom: Adjoining Bathroom, Vaulted Ceiling, Walk-In Closet, Wall-to-Wall Carpet, Window Treatment, 22 x 19, Level 2, 418 Sq. Ft.
- Bedroom 2: 19 x 12, Level 2, 228 Sq. Ft.
- Bedroom 3: 14 x 11, Level 2, 154 Sq. Ft.
- Bedroom 4: 12 x 11, Level 2, 132 Sq. Ft.
Other Rooms
- Foyer/Entry: Closet, Open Foyer, Wood Floor, Level 1, 180 Sq. Ft.
- Living Room: Wall-to-Wall Carpet, Window Treatment, 19 x 15, Level 1, 285 Sq. Ft.
- Family Room: Walk-Out, Wall-to-Wall Carpet, Fireplace, Window Treatment, 20 x 18, Level 1, 360 Sq. Ft.
- Kitchen: Pantry, Eat-In, Window Treatment, Island, Wood Cabinets, Marble/Granite/Slate, 20 x 13, 20x13, 260 Sq. Ft.
- Dining Room: Chandelier, Window Treatment, Wood Floor, 16 x 11, Level 1, 176 Sq. Ft.
- Office/Den/Study: 13 x 9, Lower, 117 Sq. Ft.
- Office: Wall-to-Wall Carpet, Window Treatment
- Rec Room: 20 x 15, Lower
- Laundry: 7 x 7, Level 1, 49 Sq. Ft.
Additional Information
- Pool Description: Above Ground
- Other Features: 220 Volts, Cable, Home Warranty, Recessed Lights, Smoke Alarm
Exterior
- Exterior Features: Enclosed Porch, Fire Pit, Patio, Porch, Tiered Deck, Wooded Lot
Parking
- Garage: Yes
- Attached garage: Yes
- Garage Spaces: 3
- Parking: Driveway
- Garage Description: Oversized, Garage Attached
Location
- Area: Hamilton Twp.
- County: Warren
- Township: Hamilton
- Suburb: Hamilton Twp.
- Driving Directions: I-71 to 48S, L on Nunner Rd
School Information
- School District: Little Miami Local S
- High School District: Little Miami Local S
Community
- Home Owners Assn.: False
Heating & Cooling
- Central air: Yes
- Cooling Type: Central Air Conditioning
- Heating Type: Electric, Gas, Heat Pump
- Heating Fuel: Propane
- Water Heater: Propane, Gas
Utilities
- Sewer: Aerobic Septic
- Water: Public
Structural Information
- Architectural Style: Two Story Traditional
- Exterior Const.: Brick, Vinyl Siding, Wood Siding
- Basement: Yes
- Basement Desc.: Full, Finished, Fireplace, Walk-Out
- Foundation: Poured
- Roof: Shingle
- Windows: Vinyl/Alum Clad, Wood
- Stories/Levels: Two
- Square Feet: 4,768
- Lower: 853 Sq. Ft.
- Year Built: 1993
Lot Features
- Property View: Woods
- Lot Size (Acres): 5.001
- Frontage: County Road, US Highway
- Zoning: Residential
- Lot Description: 5 to 9.9 Acres
- Fencing (Description): Electric, Wood
Financial Considerations
- Sub Lease Exp.: 1800-01-01T00:00:00-05:00
- Semi-Annual Taxes: $5696
Disclosures and Reports
- APN: 17-35-400-013
- Property ID: 17-35-400-013
Get Pre-Approved Today
Schools
Schools serving 723 Nunner Rd
School District:Little Miami Local School District
| Name | Grades | Distance |
|---|---|---|
Little Miami Primary School 7247 Zoar Road, Maineville, OH 45039 | 2-3 | 1 mi |
Little Miami Early Childhood Center 609 Welch Road, Morrow, OH 45152 | PK-1 | 3.7 mi |
Little Miami Intermediate Middle School 605 Welch Road, Morrow, OH 45152 | 4-5 | 3.7 mi |
Little Miami Junior High School 5290 Morrow-Cozaddale Road, Morrow, OH 45152 | 6-8 | 2.6 mi |
Little Miami High School 3001 U.S. 22, Morrow, OH 45152 | 9-12 | 2.8 mi |
Disclaimer:
School attendance boundaries provided by ATTOM Data Solutions and are for reference only. Contact the school directly to verify enrollment eligibility.
Price & Sales History for 723 Nunner Rd
Date
Details
Price
Change
Source
8/24/2026
Sold
$1,140,000
-0.87%
MLS
7/06/2026
Listed
$1,150,000
—
MLS
Disclaimer: Historical sales information is derived from public records provided by the county offices. Information is not guaranteed and should be independently verified.
723 Nunner Road, Hamilton Township, OH 45039 (MLS# 1885237) is a Single Family property that was sold at $1,140,000 on August 24, 2026. This property was sold by Chris Sandker from our Hyde Park Regional Office.Want to learn more about 723 Nunner Road? Do you have questions about finding other Single Family real estate for sale in Hamilton Township? You can browse all Hamilton Township real estate or contact a Coldwell Banker agent to request more information.