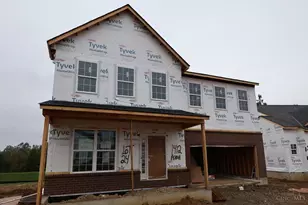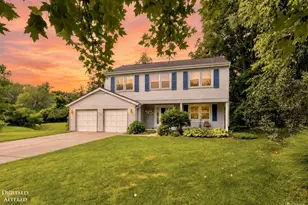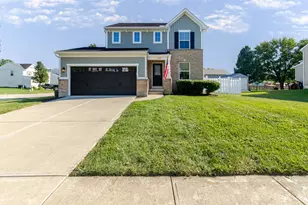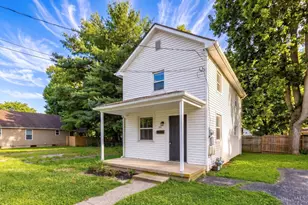
This is a carousel with tiles that activate property listing cards. Use the previous and next buttons to navigate.
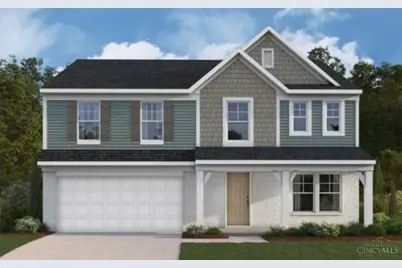
$504,240 Sale Pending
This is a carousel with tiles that activate property listing cards. Use the previous and next buttons to navigate.
Full Property Details for 7851 Horizon Bend
General
- Price: $504,240
- HOA FEE: $81/month
- HOA FEE FREQ.: Annually
- Status: Pending
- Type: Single Family
- Source: Cincinnati
- MLS ID: 1890746
- Updated: 8/18/2026
- Added to Site: 9 day(s) ago
Interior
- Number of Rooms: 10
- Interior Features: High Ceiling (9 Feet or More), French Doors, Multi-Panel Doors
- Appliances: Dishwasher, Garbage Disposal, Microwave, Oven/Range
Rooms
Bathrooms
- Total Bathrooms: 3
- Full Bathrooms: 2
- Half Bathrooms: 1
- Primary Bathroom: Shower, Double Vanity, Tub
- Bathroom 1: Full, Level 2
- Bathroom 2: Full, Level 2
- Bathroom 3: Partial, Level 1
Bedrooms
- Total Bedrooms: 4
- Primary Bedroom: Adjoining Bathroom, Walk-In Closet, Wall-to-Wall Carpet, 18 x 14, Level 2, 252 Sq. Ft.
- Bedroom 2: 11 x 13, Level 2, 143 Sq. Ft.
- Bedroom 3: 11 x 11, Level 2, 121 Sq. Ft.
- Bedroom 4: 11 x 13, Level 2, 143 Sq. Ft.
Other Rooms
- Living Room: Wall-to-Wall Carpet, 14 x 12, Level 1, 168 Sq. Ft.
- Family Room: Wall-to-Wall Carpet, 19 x 16, Level 1, 304 Sq. Ft.
- Kitchen: Pantry, Quartz Counters, Vinyl Floor, Island, Wood Cabinets, 9 x 13, 9x13, 117 Sq. Ft.
- Breakfast Room: 10 x 12, Level 1, 120 Sq. Ft.
- Office/Den/Study: 13 x 11, Level 1, 143 Sq. Ft.
- Office: Wall-to-Wall Carpet, French Doors
- Rec Room: 14 x 19, Level 2
Additional Information
- Other Features: Home Warranty, Smoke Alarm
Exterior
- Exterior Features: Patio, Porch
Parking
- Garage: Yes
- Attached garage: Yes
- Garage Spaces: 2
- Parking: Concrete, Driveway
- Garage Description: Front, Garage Attached
Location
- Area: Hamilton Twp.
- County: Warren
- Township: Hamilton
- Suburb: Hamilton Twp.
- Subdivision: Salt Run Preserve
- Driving Directions: From Cozaddale-Murdock Rd, Left Zoar Rd. Right Mounts Rd. The community will be on your right.
School Information
- School District: Little Miami Local S
- High School District: Little Miami Local S
Community
- Association: Yes
- Home Owners Assn.: True
- Assoc. Fees Include: ProfessionalMgt
- Mgmt. Company: Towne Properties
Heating & Cooling
- Central air: Yes
- Cooling Type: Central Air Conditioning
- Heating Type: Forced Air, Gas
- Heating Fuel: Natural
- Water Heater: Electric
Utilities
- Sewer: Public Sewer
- Water: Public
Structural Information
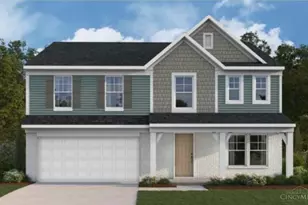
- Architectural Style: Two Story Traditional
- Description/Design: Single Family
- Builder: Fischer Homes
- Construction Status: Completed
- Exterior Const.: Brick, Vinyl Siding
- Basement: Yes
- Basement Desc.: Full, Bath Rough-In
- Foundation: Poured
- Roof: Shingle
- Windows: Vinyl, Insulated
- Stories/Levels: Two
- Square Feet: 2,822
Lot Features
- Lot Size (Acres): 0.1641
- Lot Dimensions: 55 x 130
- Zoning: Residential
- Lot Description: Less than .5 Acre
Financial Considerations
- Association Fee: $975
- Assoc Fee Freq.: Annually
- Semi-Annual Taxes: $0
Disclosures and Reports
- APN: 1728430008
Listed by HMS Real Estate (513) 469-2424, Alexander Hencheck
Price & Sales History for 7851 Horizon Bend
Estimate the Cost for 7851 Horizon Bend
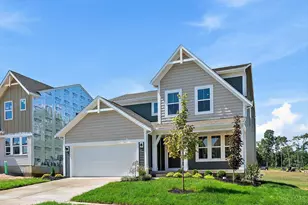
7851 Horizon Bend, Hamilton Township, OH 45152 (MLS# 1890746) is a Single Family property with 4 bedrooms, 2 full bathrooms and 1 partial bathroom. 7851 Horizon Bend is currently listed for $504,240 and was received on August 17, 2026. Want to learn more about 7851 Horizon Bend? Do you have questions about finding other Single Family real estate for sale in Hamilton Township? You can browse all Hamilton Township real estate or contact a Coldwell Banker agent to request more information.