This is a carousel with tiles that activate property listing cards. Use the previous and next buttons to navigate.
1/1
$255,000
This is a carousel with tiles that activate property listing cards. Use the previous and next buttons to navigate.
1/1
Property Description
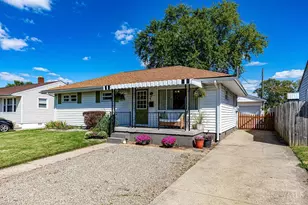
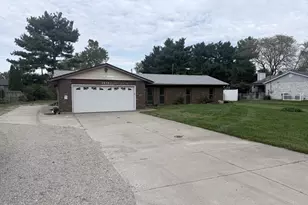
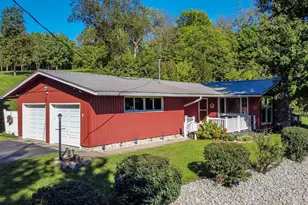
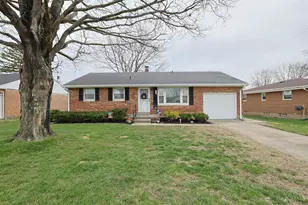
Coming Soon! Showings Start Friday 5/22 - Great Opportunity On This Brick Ranch In Hamilton CSD - Offering 3 Bedrooms, 1 Bathroom, Eat-In Kitchen, Living/Great Room, Family Room, Finished Lower Level & More! Dethatched 2 Car Garage, Fenced In yard & Beautifully Landscaped. Don't Miss It!
Full Property Details
Full Property Details for 1156 Cleveland Ave
General
- Sold For: $255,000
- Status: Closed
- Type: Single Family
- Source: Cincinnati
- MLS ID: 1879766
- Added to Site: 51 day(s) ago
Interior
- Number of Rooms: 7
- Appliances: Dishwasher, Microwave, Oven/Range, Refrigerator
Rooms
Bathrooms
- Total Bathrooms: 1
- Full Bathrooms: 1
- Primary Bathroom: Tub w/Shower
- Bathroom 1: Full, Level 1
Bedrooms
- Total Bedrooms: 3
- Primary Bedroom: 12 x 10, Level 1, 120 Sq. Ft.
- Bedroom 2: 11 x 11, Level 1, 121 Sq. Ft.
- Bedroom 3: 13 x 9, Level 1, 117 Sq. Ft.
Other Rooms
- Family Room: 25 x 11, Level 1, 275 Sq. Ft.
- Kitchen: 16 x 12, 16x12, 192 Sq. Ft.
Parking
- Garage: Yes
- Garage Spaces: 2
- Parking: Driveway
- Garage Description: Garage Detached
Location
- Area: Hamilton West
- County: Butler
- Township: Hamilton Corp
- Suburb: Hamilton West
- Driving Directions: N Washington Blvd - Eaton Ave - Cleveland Ave
School Information
- School District: Hamilton City SD
- High School District: Hamilton City SD
Community
- Home Owners Assn.: False
Heating & Cooling
- Central air: Yes
- Cooling Type: Central Air Conditioning
- Heating Type: Forced Air, Gas
- Heating Fuel: Natural
- Water Heater: Electric
Utilities
- Sewer: Public Sewer
- Water: Public
Structural Information
- Architectural Style: One Story Ranch
- Exterior Const.: Brick
- Basement: Yes
- Basement Desc.: Full, Finished
- Foundation: Poured
- Roof: Shingle
- Windows: Vinyl
- Stories/Levels: One
- Square Feet: 2,083
- Lower: 694 Sq. Ft.
- Year Built: 1960
Lot Features
- Lot Size (Acres): 0.1989
- Zoning: Residential
Financial Considerations
- Sub Lease Exp.: 1800-01-01T00:00:00-05:00
- Semi-Annual Taxes: $933
Disclosures and Reports
- APN: P6411048000099
- Property ID: P6411048000099
Listed by Huff Realty (513) 644-4833, Tyler Minges
Sold by Huff Realty (513) 644-4833, Lyndsey Jackson

Get Pre-Approved Today
Schools
Schools serving 1156 Cleveland Ave
School District:Hamilton City School District
| Name | Grades | Distance |
|---|---|---|
Bridgeport Elementary School, Hamilton, OH 2171 Bridgeport Drive, Hamilton, OH 45013 | PK-6 | 0.9 mi |
Wilson Middle School, Hamilton, OH 714 Eaton Avenue, Hamilton, OH 45013 | 7-8 | 0.5 mi |
Hamilton High School 1165 Eaton Avenue, Hamilton, OH 45013 | 9-12 | 0.8 mi |
Disclaimer:
School attendance boundaries provided by ATTOM Data Solutions and are for reference only. Contact the school directly to verify enrollment eligibility.
Price & Sales History for 1156 Cleveland Ave
Date
Details
Price
Change
Source
6/05/2026
Sold
$255,000
—
MLS
5/22/2026
Listed
$255,000
—
MLS
Disclaimer: Historical sales information is derived from public records provided by the county offices. Information is not guaranteed and should be independently verified.
1156 Cleveland Avenue, Hamilton, OH 45013 (MLS# 1879766) is a Single Family property that was sold at $255,000 on June 05, 2026. Want to learn more about 1156 Cleveland Avenue? Do you have questions about finding other Single Family real estate for sale in Hamilton? You can browse all Hamilton real estate or contact a Coldwell Banker agent to request more information.