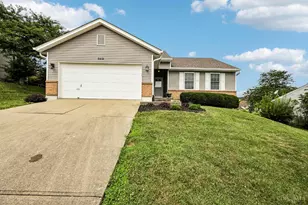

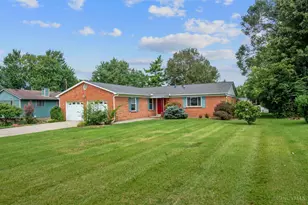
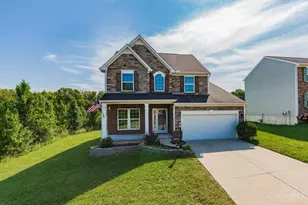
Full Property Details for 121 Farmington Dr
General
- Price: $310,000
- Status: Pending
- Type: Single Family
- Source: Cincinnati
- MLS ID: 1886450
- Updated: 7/31/2026
- Added to Site: 49 day(s) ago
Interior
- Number of Rooms: 8
- Rooms/Areas: Bonus Room
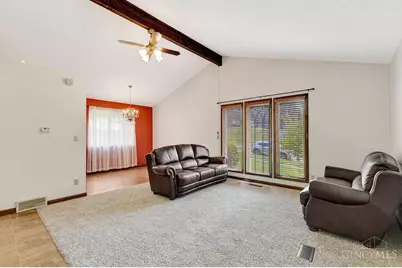
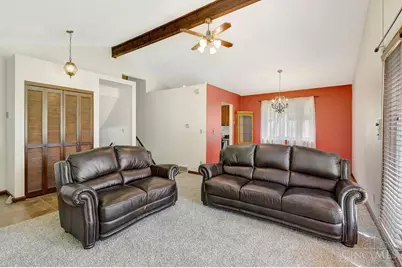
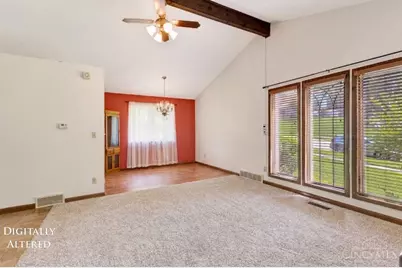
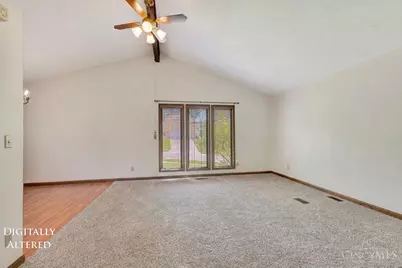
- Interior Features: Multi-Panel Doors, Vaulted Ceiling
- Appliances: Dishwasher, Microwave, Oven/Range, Refrigerator
Rooms
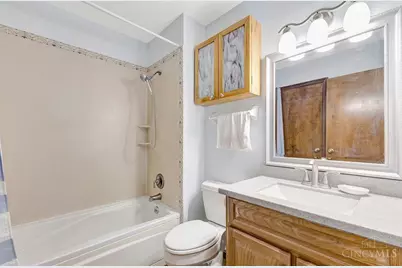
- Total Bathrooms: 2
- Full Bathrooms: 2
- Primary Bathroom: Tub w/Shower
- Bathroom 1: Full, Level 2
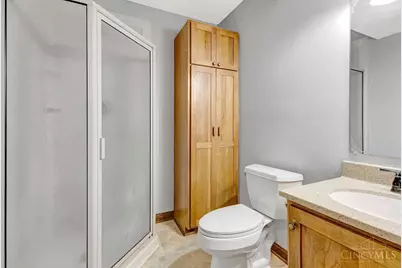
- Bathroom 2: Full, Lower
- Total Bedrooms: 3
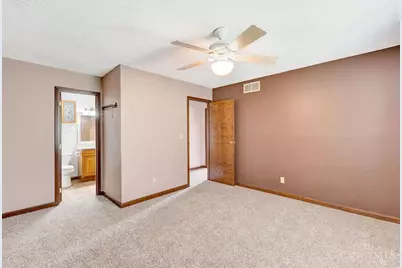
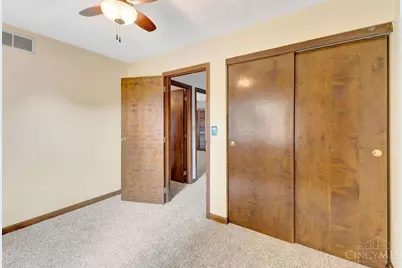
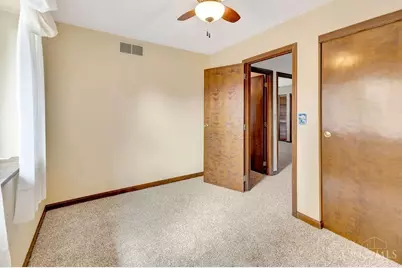
- Primary Bedroom: Adjoining Bathroom, 16 x 14, Level 2, 224 Sq. Ft.
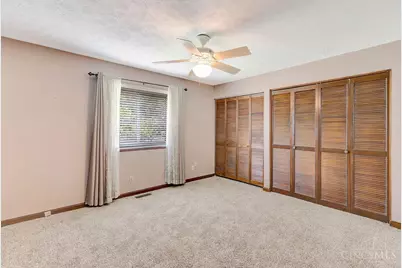
- Bedroom 2: 13 x 13, Level 2, 169 Sq. Ft.
- Bedroom 3: 13 x 9, Level 2, 117 Sq. Ft.
- Foyer/Entry: Closet, Vinyl Floor, Level 1
- Living Room: Walk-Out, Wall-to-Wall Carpet, 20 x 16, Level 1, 320 Sq. Ft.
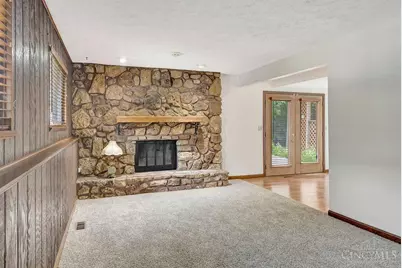
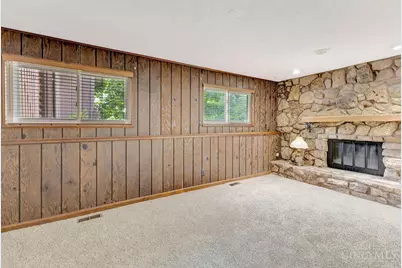
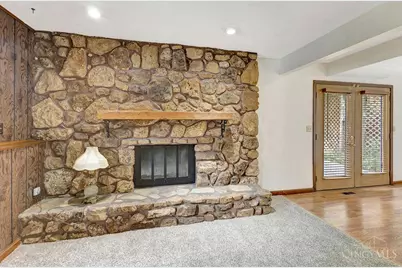
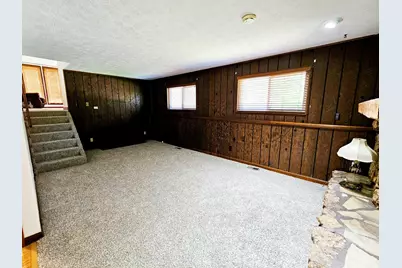
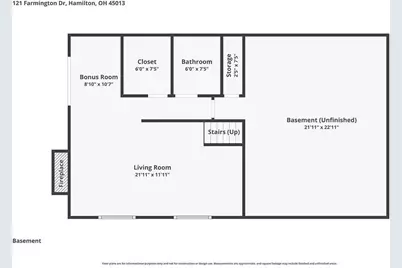
- Family Room: Walk-Out, Wall-to-Wall Carpet, Fireplace, 22 x 12, Lower, 264 Sq. Ft.
- Kitchen: Vinyl Floor, Galley, Wood Cabinets, 8 x 8, 8x8, 64 Sq. Ft.
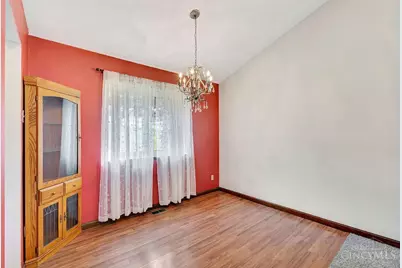
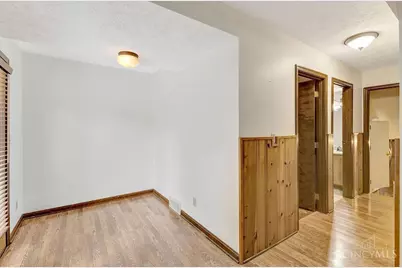
- Dining Room: Laminate Floor, Chandelier, 11 x 8, Level 1, 88 Sq. Ft.
- Laundry: 21 x 10, Lower, 210 Sq. Ft.
Additional Information
- Mechanicals: Garage Door Opener, Sump Pump
- Other Features: Attic Storage, Cable, Ceiling Fan, Recessed Lights, Smoke Alarm
Exterior
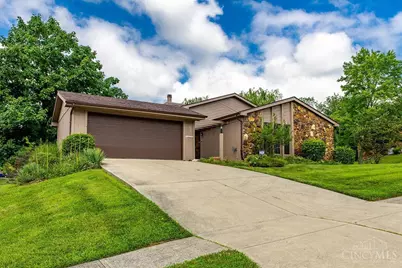
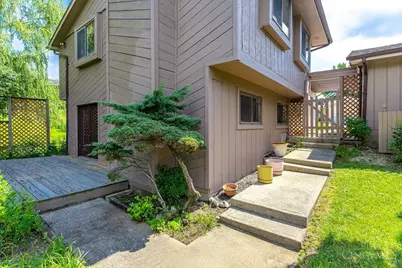
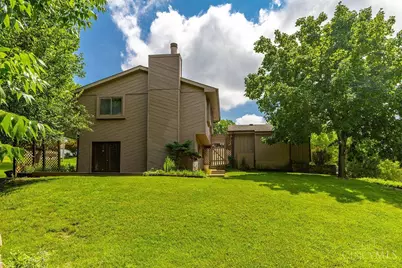
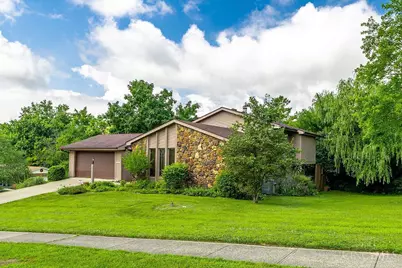
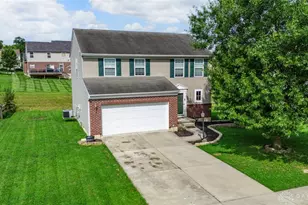
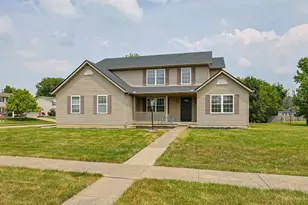
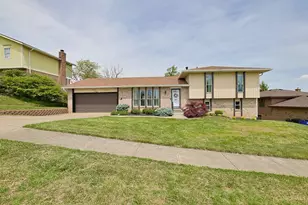
- Exterior Features: Corner Lot, Cul de sac, Deck
Parking
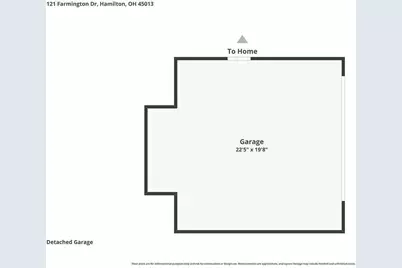
- Garage: Yes
- Garage Spaces: 2
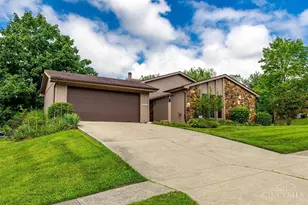
- Parking: Off-Street Parking, Driveway
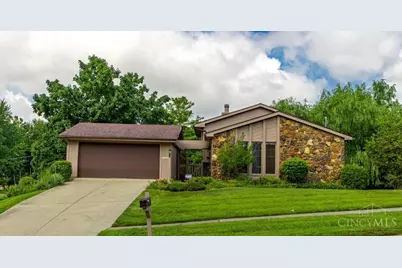
- Garage Description: Oversized, Front
Location
- Area: Hamilton West
- County: Butler
- Township: Hamilton Corp
- Suburb: Hamilton West
- Cross Streets: Gersam Ave.
- Driving Directions: New London Rd to R on Fairway, L on Glenway, R on Farmington. Home on corner of Farmington and Gersam.
School Information
- School District: Hamilton City SD
- High School District: Hamilton City SD
Community
Heating & Cooling
- Central air: Yes
- Cooling Type: Ceiling Fans, Central Air Conditioning
- Heating Type: Electric
- Heating Fuel: None
- Water Heater: Electric
Utilities
- Sewer: Public Sewer
- Water: Public
Structural Information
- Architectural Style: Quad-Level Traditional
- Description/Design: Single Family
- Exterior Const.: Wood Siding
- Basement: Yes
- Basement Desc.: Full, Finished, Wall-to-Wall Carpet
- Foundation: Poured
- Roof: Shingle
- Windows: Vinyl, Insulated
- Stories/Levels: Quad-Level
- Square Feet: 1,656
- Year Built: 1978
Lot Features
- Lot Size (Acres): 0.4346
- Frontage: City Street
- Zoning: Residential
- Lot Description: Less than .5 Acre
Financial Considerations
Disclosures and Reports
Listed by ERA REAL Solutions Realty. LLC (513) 891-9300, Chad Shircliff