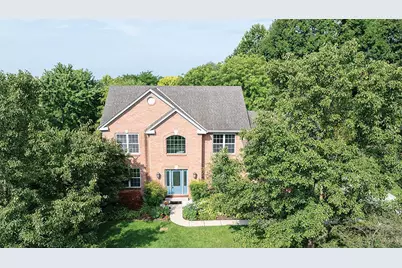
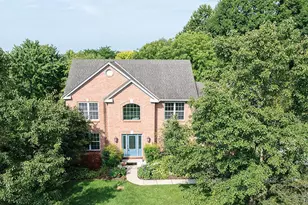
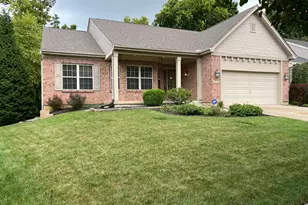
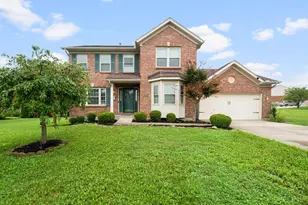
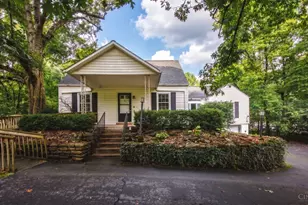
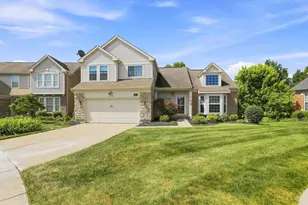
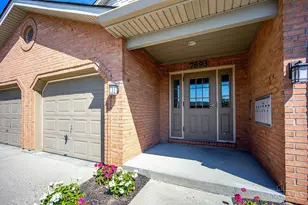
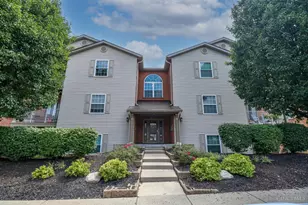
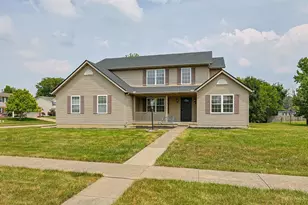
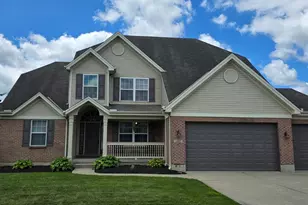
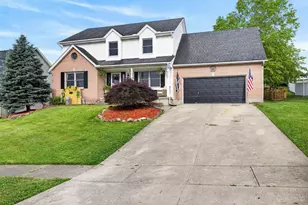
Full Property Details for 121 Livingston Dr
General
- Sold For: $425,000
- Status: Closed
- Type: Single Family
- Source: Cincinnati
- MLS ID: 1889409
- Added to Site: 45 day(s) ago
Interior
- Number of Rooms: 10
- Rooms/Areas: 3 Season Room
- Interior Features: Cathedral Ceiling, French Doors, Vaulted Ceiling
- Fireplace: Yes
- Number of Fireplaces: 1
- Fireplace(s): Wood-Burning
- Appliances: Dishwasher, Dryer, Garbage Disposal, Microwave, Oven/Range, Refrigerator, Washer
Rooms
- Total Bathrooms: 3
- Full Bathrooms: 2
- Half Bathrooms: 1
- Primary Bathroom: Shower, Tile Floor, Marb/Gran/Slate
- Bathroom 1: Full, Level 2
- Bathroom 2: Full, Level 2
- Bathroom 3: Partial, Level 1
- Total Bedrooms: 4
- Primary Bedroom: Adjoining Bathroom, Walk-In Closet, Wood Floor, 12 x 15, Level 2, 180 Sq. Ft.
- Bedroom 2: 11 x 13, Level 2, 143 Sq. Ft.
- Bedroom 3: 11 x 13, Level 2, 143 Sq. Ft.
- Bedroom 4: 10 x 12, Level 2, 120 Sq. Ft.
- Foyer/Entry: Open Foyer, Wood Floor, Level 1, 110 Sq. Ft.
- Living Room: Wood Floor, 13 x 12, Level 1, 156 Sq. Ft.
- Family Room: Bookcases, Walk-Out, Wall-to-Wall Carpet, Fireplace, 20 x 13, Level 1, 260 Sq. Ft.
- Kitchen: Quartz Counters, Island, Wood Floor, 11 x 12, 11x12, 132 Sq. Ft.
- Dining Room: Chair Rail, Chandelier, Wood Floor, 11 x 13, Level 1, 143 Sq. Ft.
- Breakfast Room: 10 x 12, Level 1, 120 Sq. Ft.
- Office/Den/Study: 10 x 11, Level 1, 110 Sq. Ft.
- Office: Wall-to-Wall Carpet, French Doors
- Laundry: 6 x 6, Level 1, 36 Sq. Ft.
Exterior
- Exterior Features: Sprinklers
Parking
- Garage: Yes
- Attached garage: Yes
- Garage Spaces: 2
- Garage Description: Garage Attached
Location
- Area: Hamilton West
- County: Butler
- Township: Hamilton Corp
- Suburb: Hamilton West
- Driving Directions: Eaton Ave. Left Taft Place Right Livingston
School Information
- School District: Hamilton City SD
- High School District: Hamilton City SD
Community
Heating & Cooling
- Central air: Yes
- Cooling Type: Central Air Conditioning
- Heating Type: Gas Furn EF Rtd 95%+
- Heating Fuel: Natural
- Water Heater: Gas
Utilities
- Sewer: Public Sewer
- Water: Public
Structural Information
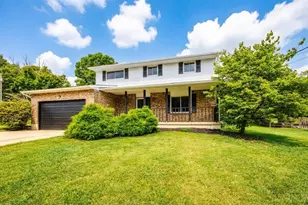
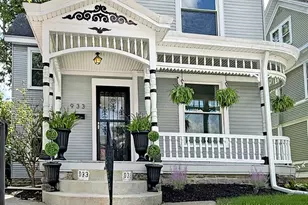
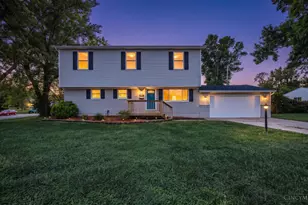
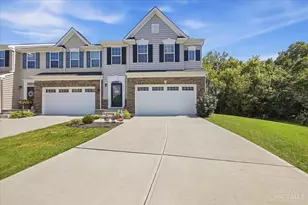
- Architectural Style: Two Story Traditional
- Exterior Const.: Brick, Vinyl Siding
- Basement: Yes
- Basement Desc.: Full, Unfinished
- Foundation: Poured
- Roof: Shingle
- Windows: Double-Hung
- Stories/Levels: Two
- Square Feet: 2,544
- Lower: 320 Sq. Ft.
- Year Built: 1996
Lot Features
- Lot Size (Acres): 0.6354
- Zoning: Residential
- Lot Description: .5 to .9 Acres
Financial Considerations
- Sub Lease Exp.: 1800-01-01T00:00:00-05:00
- Semi-Annual Taxes: $2031
Disclosures and Reports
- APN: P6411138000020
- Property ID: P6411138000020
Listed by Relocation Planners (513) 770-0747, Tom Hambly and Relocation Planners (513) 770-0747, Parker Hambly
Sold by Plum Tree Realty (513) 443-5060, Jeanne Campbell