This is a carousel with tiles that activate property listing cards. Use the previous and next buttons to navigate.
1/1
$120,000
This is a carousel with tiles that activate property listing cards. Use the previous and next buttons to navigate.
1/1
Property Description
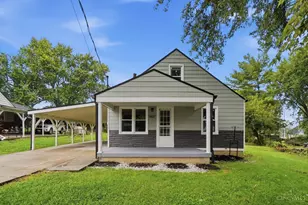
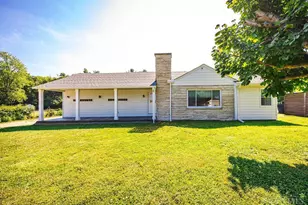
Highest and Best offers due by 2pm Weds.7/8 Response time no earlier than 8pm EST. Investor opportunity. Great location: within 5 mins of grocery, restaurants, and retail stores. Within 10 minutes of Bridgewater Falls and Downtown Hamilton. Downtown Hamilton features Spooky Nook Sports Champion Mill (65,000 sq feet fitness center, boutiques and restaurants). Off street parking and OVS detached 1 car garage. 3 bedroom, 2 full baths, enclosed porch, fenced in yard. Hardwood floors in bedrooms, dining room, living room. No AC. Will not go FHA. Cash buyer preferred.
Full Property Details
Full Property Details for 1216 Sipple Ave
General
- Sold For: $120,000
- Status: Closed
- Type: Single Family
- Source: Cincinnati
- MLS ID: 1885426
- Added to Site: 49 day(s) ago
Interior
- Number of Rooms: 5
- Appliances: Dishwasher
Rooms
Bathrooms
- Total Bathrooms: 2
- Full Bathrooms: 2
- Primary Bathroom: Tub w/Shower
- Bathroom 1: Full, Level 1
- Bathroom 2: Full, Basement
Bedrooms
- Total Bedrooms: 3
- Primary Bedroom: Wood Floor, 11 x 12, Level 1, 132 Sq. Ft.
- Bedroom 2: 11 x 8, Level 1, 88 Sq. Ft.
- Bedroom 3: 7 x 8, Level 1, 56 Sq. Ft.
Other Rooms
- Living Room: Wood Floor, 14 x 11, Level 1, 154 Sq. Ft.
- Kitchen: 13 x 10, 13x10, 130 Sq. Ft.
- Dining Room: Built-Ins, Wood Floor, 11 x 11, Level 1, 121 Sq. Ft.
Exterior
- Exterior Features: Enclosed Porch, Patio, Porch
Parking
- Garage: Yes
- Garage Spaces: 1
- Parking: On-Street Parking
- Garage Description: Garage Detached
Location
- Area: Hamilton East
- County: Butler
- Township: Hamilton Corp
- Suburb: Hamilton East
- Driving Directions: OH-129 to Exit 24. S. Erie. R on Sipple.
School Information
- School District: Hamilton City SD
- High School District: Hamilton City SD
Community
- Home Owners Assn.: False
Heating & Cooling
- Cooling Type: None
- Heating Type: Forced Air, Gas
- Heating Fuel: Natural
- Water Heater: Gas
Utilities
- Sewer: Public Sewer
- Water: Public
Structural Information
- Architectural Style: One Story Traditional
- Exterior Const.: Aluminum Siding, Vinyl Siding
- Basement: Yes
- Basement Desc.: Full, Unfinished
- Foundation: Poured
- Roof: Shingle
- Windows: Vinyl
- Stories/Levels: One
- Square Feet: 984
- Lower: 91 Sq. Ft.
- Year Built: 1929
Lot Features
- Lot Size (Acres): 0.09
- Zoning: Residential
- Lot Description: Less than .5 Acre
- Fencing (Description): Metal
Financial Considerations
- Sub Lease Exp.: 1800-01-01T00:00:00-05:00
- Semi-Annual Taxes: $361
Disclosures and Reports
- APN: P6451026000013
- Property ID: P6451026000013
Get Pre-Approved Today
Schools
Schools serving 1216 Sipple Ave
School District:Hamilton City School District
| Name | Grades | Distance |
|---|---|---|
Fairwood Elementary School 281 North Fair Avenue, Hamilton, OH 45011 | PK-6 | 1 mi |
Garfield Middle School, Hamilton, OH 250 North Fair Avenue, Hamilton, OH 45011 | 7-8 | 0.9 mi |
Hamilton High School 1165 Eaton Avenue, Hamilton, OH 45013 | 9-12 | 3.2 mi |
Disclaimer:
School attendance boundaries provided by ATTOM Data Solutions and are for reference only. Contact the school directly to verify enrollment eligibility.
Price & Sales History for 1216 Sipple Ave
Date
Details
Price
Change
Source
7/24/2026
Sold
$120,000
—
MLS
7/05/2026
Listed
$120,000
—
MLS
Disclaimer: Historical sales information is derived from public records provided by the county offices. Information is not guaranteed and should be independently verified.
1216 Sipple Avenue, Hamilton, OH 45011 (MLS# 1885426) is a Single Family property that was sold at $120,000 on July 24, 2026. This property was sold by Richard Morales from our Union Centre Regional Office Office.Want to learn more about 1216 Sipple Avenue? Do you have questions about finding other Single Family real estate for sale in Hamilton? You can browse all Hamilton real estate or contact a Coldwell Banker agent to request more information.