This is a carousel with tiles that activate property listing cards. Use the previous and next buttons to navigate.
1/1
$277,000
This is a carousel with tiles that activate property listing cards. Use the previous and next buttons to navigate.
1/1
Property Description
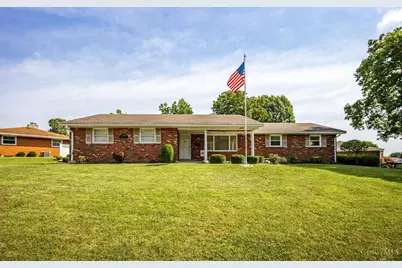
Welcome home to this classic brick ranch that effortlessly combines timeless curb appeal with comfortable single-level living, framed by lush, meticulously maintained landscaping and an attractive side-entry garage. Inside, the spacious main floor offers exceptional versatility with both a light-filled formal living room and a cozy family room perfect for everyday relaxation and entertaining. The thoughtful layout features three well-appointed bedrooms, including a peaceful primary suite, and two full bathrooms designed for ultimate convenience. Extending your living space even further, the partially finished basement provides the ideal setup for a game room, home gym, or secondary lounge while still leaving generous unfinished areas for all your storage needs. From its striking exterior features to its expansive, functional interior, this property delivers the perfect blend of warmth, style, and practicality.
Full Property Details
Full Property Details for 1224 Cadillac Dr
General
- Sold For: $277,000
- Status: Closed
- Type: Single Family
- Source: Cincinnati
- MLS ID: 1893513
- Added to Site: 73 day(s) ago
Interior
- Number of Rooms: 8
- Fireplace: Yes
- Number of Fireplaces: 1
- Fireplace(s): Wood-Burning
- Appliances: Dishwasher, Oven/Range, Refrigerator
Rooms
Bathrooms
- Total Bathrooms: 2
- Full Bathrooms: 2
- Primary Bathroom: Tile Floor, Tub w/Shower
- Bathroom 1: Full, Level 1
- Bathroom 2: Full, Level 1
Bedrooms
- Total Bedrooms: 3
- Primary Bedroom: Adjoining Bathroom, Wall-to-Wall Carpet, 15 x 10, Level 1, 150 Sq. Ft.
- Bedroom 2: 12 x 11, Level 1, 132 Sq. Ft.
- Bedroom 3: 12 x 9, Level 1, 108 Sq. Ft.
Other Rooms
- Living Room: Wall-to-Wall Carpet, 22 x 12, Level 1, 264 Sq. Ft.
- Family Room: Walk-Out, Wall-to-Wall Carpet, Fireplace, 23 x 14, Level 1, 322 Sq. Ft.
- Kitchen: Eat-In, Wood Cabinets, Laminate Floor, 10 x 10, 10x10, 100 Sq. Ft.
- Dining Room: Laminate Floor, Walk-Out, 14 x 11, Level 1, 154 Sq. Ft.
- Rec Room: 45 x 15, Basement
Parking
- Garage: Yes
- Garage Spaces: 2
- Garage Description: Built-In, Side
Location
- Area: Hamilton West
- County: Butler
- Suburb: Hamilton West
- Driving Directions: Columbia Rd to Golfview to Caddilac.
School Information
- School District: Hamilton City SD
- High School District: Hamilton City SD
Community
- Home Owners Assn.: False
Heating & Cooling
- Central air: Yes
- Cooling Type: Central Air Conditioning
- Heating Type: Forced Air, Gas
- Heating Fuel: Natural
- Water Heater: Gas
Utilities
- Sewer: Public Sewer
- Water: Public
Structural Information
- Architectural Style: One Story Ranch
- Exterior Const.: Brick, Vinyl Siding
- Basement: Yes
- Basement Desc.: Full, Finished - Partial, Wall to Wall Carpet
- Foundation: Poured
- Roof: Shingle
- Windows: Vinyl, Insulated
- Stories/Levels: One
- Year Built: 1967
Additional Structures
- Other Structures: Shed
Lot Features
- Lot Description: Less than .5 Acre
- Fencing (Description): Wood
Financial Considerations
- Sub Lease Exp.: 1800-01-01T00:00:00-05:00
- Semi-Annual Taxes: $834
Disclosures and Reports
- APN: P6412206000087
- Property ID: P6412206000087
Listed by Realty First (513) 737-6600, Brian Marischen
Sold by Sibcy Cline, Inc. (513) 829-0044, Teresa Durbin
Get Pre-Approved Today
Schools
Schools serving 1224 Cadillac Dr
School District:Hamilton City School District
| Name | Grades | Distance |
|---|---|---|
Ridgeway Elementary School 267 Wasserman Road, Hamilton, OH 45013 | PK-6 | 1.5 mi |
Garfield Middle School, Hamilton, OH 250 North Fair Avenue, Hamilton, OH 45011 | 7-8 | 2.5 mi |
Hamilton High School 1165 Eaton Avenue, Hamilton, OH 45013 | 9-12 | 2.8 mi |
Disclaimer:
School attendance boundaries provided by ATTOM Data Solutions and are for reference only. Contact the school directly to verify enrollment eligibility.
Price & Sales History for 1224 Cadillac Dr
Date
Details
Price
Change
Source
10/30/2026
Sold
$277,000
6.54%
MLS
9/10/2026
Listed
$260,000
—
MLS
Disclaimer: Historical sales information is derived from public records provided by the county offices. Information is not guaranteed and should be independently verified.
1224 Cadillac Drive, Hamilton, OH 45013 (MLS# 1893513) is a Single Family property that was sold at $277,000 on October 30, 2026. Want to learn more about 1224 Cadillac Drive? Do you have questions about finding other Single Family real estate for sale in Hamilton? You can browse all Hamilton real estate or contact a Coldwell Banker agent to request more information.