This is a carousel with tiles that activate property listing cards. Use the previous and next buttons to navigate.
1/1
$121,500
This is a carousel with tiles that activate property listing cards. Use the previous and next buttons to navigate.
1/1
Property Description
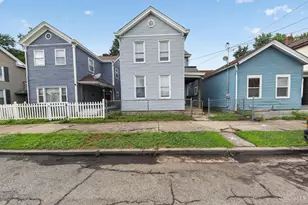
Traditional two-story home Hamilton Ohio. Large 4 bedroom home featuring historic charm including pocket doors! Fully fenced in, private rear backyard. Schedule your showing today! Buyer to verify all room dimensions and school district details.
Full Property Details
Full Property Details for 306 Washington St
General
- Sold For: $121,500
- Status: Closed
- Type: Single Family
- Source: Cincinnati
- MLS ID: 1881114
- Added to Site: 158 day(s) ago
Interior
- Number of Rooms: 6
- Appliances: Oven/Range, Refrigerator
Rooms
Bathrooms
- Total Bathrooms: 1
- Full Bathrooms: 1
- Primary Bathroom: Tub w/Shower
- Bathroom 1: Full, Level 1
Bedrooms
- Total Bedrooms: 4
- Primary Bedroom: 12 x 12, Level 1, 144 Sq. Ft.
- Bedroom 2: 10 x 13, Level 1, 130 Sq. Ft.
- Bedroom 3: 20 x 25, Level 2, 500 Sq. Ft.
- Bedroom 4: 10 x 12, Level 2, 120 Sq. Ft.
Other Rooms
- Living Room: Fireplace, 11 x 18, Level 1, 198 Sq. Ft.
- Kitchen: Vinyl Floor, Wood Cabinets, 13 x 17, 13x17, 221 Sq. Ft.
- Dining Room: Built-ins/Bookcases, 12 x 16, Level 1, 192 Sq. Ft.
Additional Information
- Other Features: Attic Storage
Parking
- Garage: Yes
- Attached garage: Yes
- Garage Spaces: 1
- Parking: Driveway
- Garage Description: Carport Attached
Location
- Area: Hamilton East
- County: Butler
- Suburb: Hamilton East
- Driving Directions: Take Central ave north from Grand, L on Washington.
School Information
- School District: Hamilton City SD
- High School District: Hamilton City SD
Community
- Home Owners Assn.: False
Heating & Cooling
- Central air: Yes
- Cooling Type: Ceiling Fans, Central Air Conditioning
- Heating Type: Hot Water
- Heating Fuel: Propane
- Water Heater: Electric
Utilities
- Sewer: Public Sewer
- Water: Public
Structural Information
- Architectural Style: One And A Half Story Traditional
- Exterior Const.: Vinyl Siding
- Basement: Yes
- Basement Desc.: Partial, Unfinished
- Foundation: Block
- Roof: Shingle
- Windows: Double-Hung, Vinyl
- Stories/Levels: One and One Half
- Square Feet: 2,586
- Lower: 1,306 Sq. Ft.
- Year Built: 1900
Lot Features
- Lot Size (Acres): 0.08
- Zoning: Residential
Financial Considerations
- Sub Lease Exp.: 1800-01-01T00:00:00-05:00
- Semi-Annual Taxes: $346
Disclosures and Reports
- APN: P6421013000027
- Property ID: P6421013000027
Listed by Trelora Realty, Inc (513) 643-0266, Timothy Settles
Sold by Glasshouse Realty Group (937) 949-0006, Sonu Singh
Get Pre-Approved Today
Schools
Schools serving 306 Washington St
School District:Hamilton City School District
| Name | Grades | Distance |
|---|---|---|
Riverview Elementary School 250 Knightsbridge Drive, Hamilton, OH 45011 | K-6 | 0.2 mi |
Garfield Middle School, Hamilton, OH 250 North Fair Avenue, Hamilton, OH 45011 | 7-8 | 1.2 mi |
Hamilton High School 1165 Eaton Avenue, Hamilton, OH 45013 | 9-12 | 2.5 mi |
Disclaimer:
School attendance boundaries provided by ATTOM Data Solutions and are for reference only. Contact the school directly to verify enrollment eligibility.
Price & Sales History for 306 Washington St
Date
Details
Price
Change
Source
10/22/2026
Sold
$121,500
-2.72%
MLS
8/27/2026
Price Reduced
$124,900
-8.09%
MLS
8/14/2026
Price Reduced
$135,900
-6.21%
MLS
7/31/2026
Price Reduced
$144,900
-6.46%
MLS
7/17/2026
Price Reduced
$154,900
-3.13%
MLS
7/08/2026
Price Reduced
$159,900
-3.03%
MLS
6/12/2026
Listed
$164,900
—
MLS
Disclaimer: Historical sales information is derived from public records provided by the county offices. Information is not guaranteed and should be independently verified.
306 Washington Street, Hamilton, OH 45011 (MLS# 1881114) is a Single Family property that was sold at $121,500 on October 22, 2026. Want to learn more about 306 Washington Street? Do you have questions about finding other Single Family real estate for sale in Hamilton? You can browse all Hamilton real estate or contact a Coldwell Banker agent to request more information.