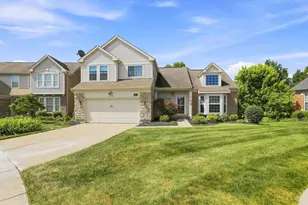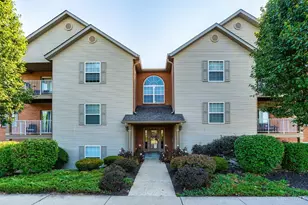

This is a carousel with tiles that activate property listing cards. Use the previous and next buttons to navigate.
1/1
$400,000
This is a carousel with tiles that activate property listing cards. Use the previous and next buttons to navigate.
1/1
Property Description
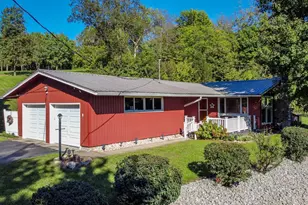
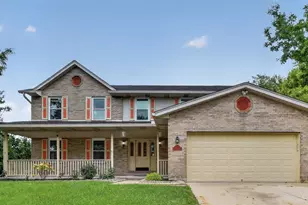
Lovingly maintained and completely updated with new pinioned full width rear patio and steps up to the garage level, and new windows for the four season room.
Full Property Details
Full Property Details for 480 Oakwood Dr
General
- Sold For: $400,000
- Status: Closed
- Type: Single Family
- Source: Cincinnati
- MLS ID: 1882253
- Added to Site: 50 day(s) ago
Interior
- Number of Rooms: 10
- Fireplace: Yes
- Number of Fireplaces: 2
- Fireplace(s): Gas, Wood-Burning
Rooms
Bathrooms
- Total Bathrooms: 3
- Full Bathrooms: 3
- Primary Bathroom: Double Vanity
- Bathroom 1: Full, Level 1
- Bathroom 2: Full, Level 1
- Bathroom 3: Full, Basement
Bedrooms
- Total Bedrooms: 3
- Primary Bedroom: Adjoining Bathroom, 16 x 14, Level 1, 224 Sq. Ft.
- Bedroom 2: 11 x 10, Level 1, 110 Sq. Ft.
- Bedroom 3: 16 x 10, Basement, 160 Sq. Ft.
Other Rooms
- Foyer/Entry: Level 1, 132 Sq. Ft.
- Living Room: Bookcases, Fireplace, Wood Floor, 25 x 15, Level 1, 375 Sq. Ft.
- Kitchen: Eat-In, Island, Marble/Granite/Slate, 13 x 11, 13x11, 143 Sq. Ft.
- Breakfast Room: 12 x 10, Level 1, 120 Sq. Ft.
- Rec Room: 41 x 15, Basement
- Laundry: 8 x 9, Basement, 72 Sq. Ft.
Additional Information
- Other Features: 220 Volts, Recessed Lights
Exterior
- Exterior Features: Enclosed Porch, Hot Tub, Patio, Porch
Parking
- Garage: Yes
- Attached garage: Yes
- Garage Spaces: 2
- Parking: Driveway
- Garage Description: Garage Attached
Location
- Area: Hamilton West
- County: Butler
- Township: Hamilton Corp
- Suburb: Hamilton West
- Driving Directions: New London to Oakwood Dr
School Information
- School District: Hamilton City SD
- High School District: Hamilton City SD
Community
- Home Owners Assn.: False
Heating & Cooling
- Central air: Yes
- Cooling Type: Central Air Conditioning
- Heating Type: Forced Air, Gas
- Heating Fuel: Natural
- Water Heater: Gas
Utilities
- Sewer: Public Sewer
- Water: Public
Structural Information
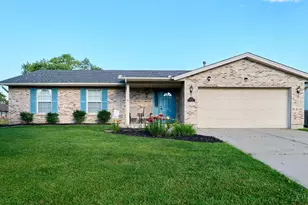
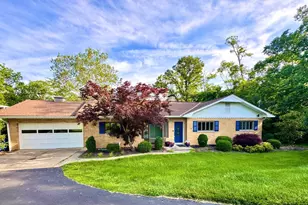
- Architectural Style: One Story Ranch
- Exterior Const.: Aluminum Siding, Brick
- Basement: Yes
- Basement Desc.: Full, Walk-Out
- Foundation: Block
- Roof: Shingle
- Windows: Vinyl, Insulated
- Stories/Levels: One
- Square Feet: 2,858
- Lower: 672 Sq. Ft.
- Year Built: 1958
Lot Features
- Lot Size (Acres): 0.4461
- Zoning: Residential
Financial Considerations
- Sub Lease Exp.: 1800-01-01T00:00:00-05:00
- Semi-Annual Taxes: $2026
Disclosures and Reports
- APN: P6412126000040
- Property ID: P6412126000040
Get Pre-Approved Today
Schools
Schools serving 480 Oakwood Dr
School District:Hamilton City School District
| Name | Grades | Distance |
|---|---|---|
Ridgeway Elementary School 267 Wasserman Road, Hamilton, OH 45013 | PK-6 | 1.7 mi |
Garfield Middle School, Hamilton, OH 250 North Fair Avenue, Hamilton, OH 45011 | 7-8 | 2 mi |
Hamilton High School 1165 Eaton Avenue, Hamilton, OH 45013 | 9-12 | 1.7 mi |
Disclaimer:
School attendance boundaries provided by ATTOM Data Solutions and are for reference only. Contact the school directly to verify enrollment eligibility.
Price & Sales History for 480 Oakwood Dr
Date
Details
Price
Change
Source
7/06/2026
Sold
$400,000
—
MLS
6/09/2026
Listed
$400,000
—
MLS
Disclaimer: Historical sales information is derived from public records provided by the county offices. Information is not guaranteed and should be independently verified.
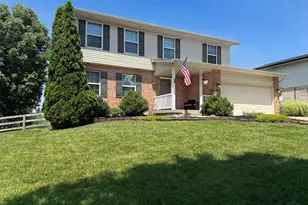
480 Oakwood Drive, Hamilton, OH 45013 (MLS# 1882253) is a Single Family property that was sold at $400,000 on July 06, 2026. This property was listed by Tom Sturm from our Ohio Indiana West Regional Office.Want to learn more about 480 Oakwood Drive? Do you have questions about finding other Single Family real estate for sale in Hamilton? You can browse all Hamilton real estate or contact a Coldwell Banker agent to request more information.