This is a carousel with tiles that activate property listing cards. Use the previous and next buttons to navigate.
1/1
$529,900 Just Listed
This is a carousel with tiles that activate property listing cards. Use the previous and next buttons to navigate.
1/1
Property Description
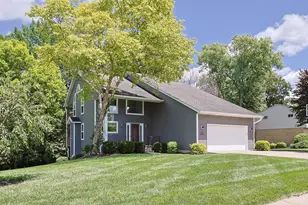
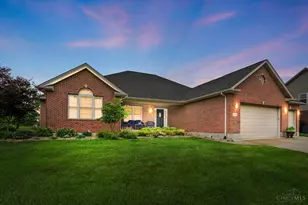
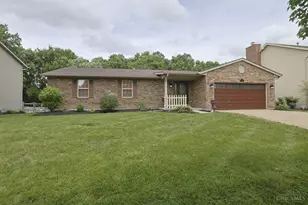
Stunning 3-bedroom, 3 full and 1 half bath home in the desirable Sanders subdivision of West Hamilton! Built in 2005, this custom built beautifully maintained home offers 3,514 sq. ft. of living space with spectacular city views. The spacious floor plan includes a finished walkout basement, providing flexible space for entertaining, a home office, recreation, or fitness area plus a media room and fireplace. Relax on the new covered deck (2023) with private yard or unwind in the hot tub while enjoying the breathtaking views. Recent updates include a new furnace (2025), HWH (2020) gutters (2024), garage door (2024), and sump pump (2024). Conveniently located near schools, this move-in ready home combines thoughtful updates, exceptional living space, and an outstanding location.
Full Property Details
Full Property Details for 591 Hermay
General
- Price: $529,900
- Status: Active
- Type: Single Family
- Source: Cincinnati
- MLS ID: 1885615
- Updated: Today (7/8/2026)
- Added to Site: Today
Interior
- Number of Rooms: 10
- Rooms/Areas: Media Room
- Interior Features: High Ceiling (9 Feet or More), Cathedral Ceiling, Multi-Panel Doors
- Fireplace: Yes
- Number of Fireplaces: 2
- Fireplace(s): Gas
- Appliances: Dishwasher, Dryer, Garbage Disposal, Oven/Range, Refrigerator, Washer
Rooms
Bathrooms
- Total Bathrooms: 4
- Full Bathrooms: 3
- Half Bathrooms: 1
- Primary Bathroom: Shower, Tile Floor, Double Vanity, Jetted Tub
- Bathroom 1: Full, Level 1
- Bathroom 2: Full, Level 1
- Bathroom 3: Partial, Level 1
- Bathroom 4: Full
Bedrooms
- Total Bedrooms: 3
- Primary Bedroom: Adjoining Bathroom, Walk-In Closet, Wall-to-Wall Carpet, 17 x 14, Level 1, 238 Sq. Ft.
- Bedroom 2: 12 x 11, Level 1, 132 Sq. Ft.
- Bedroom 3: 12 x 11, Level 1, 132 Sq. Ft.
Other Rooms
- Living Room: Wall-to-Wall Carpet, 19 x 17, Level 1, 323 Sq. Ft.
- Family Room: Tile Floor, Walk-Out, Window Treatment, 26 x 16, Lower, 416 Sq. Ft.
- Kitchen: Eat-In, Tile Floor, Wood Cabinets, 16 x 15, 16x15, 240 Sq. Ft.
- Dining Room: Chandelier, Window Treatment, Wood Floor, 13 x 11, Level 1, 143 Sq. Ft.
- Office/Den/Study: 12 x 10, Level 1, 120 Sq. Ft.
- Office: Wall-to-Wall Carpet, Window Treatment
- Rec Room: 16 x 12, Lower
- Laundry: 8 x 8, Level 1, 64 Sq. Ft.
Additional Information
- Mechanicals: Sump Pump
- Other Features: 220 Volts, Cable, Ceiling Fan
Exterior
- Exterior Features: Covered Deck/Patio, Deck, Hot Tub, Patio, Porch
Parking
- Garage: Yes
- Attached garage: Yes
- Garage Spaces: 2
- Parking: On-Street Parking, Driveway
- Garage Description: Front, Garage Attached
Location
- Area: Hamilton West
- County: Butler
- Suburb: Hamilton West
- Subdivision: Sanders
- Cross Streets: Beeler
- Driving Directions: Eaton Ave to Right on NW Washington to left on Hermay Drive
School Information
- School District: Hamilton City SD
- High School District: Hamilton City SD
Community
- Home Owners Assn.: False
Heating & Cooling
- Central air: Yes
- Cooling Type: Central Air Conditioning
- Heating Type: Forced Air, Gas
- Heating Fuel: Natural
- Water Heater: Gas
Utilities
- Sewer: Public Sewer
- Water: Public
Structural Information
- Architectural Style: One Story Ranch
- Description/Design: Single Family
- Exterior Const.: Brick
- Basement: Yes
- Basement Desc.: Full, Finished, Fireplace, Walk-Out
- Foundation: Poured
- Roof: Shingle
- Windows: Vinyl, Insulated
- Stories/Levels: One
- Square Feet: 3,514
- Year Built: 2005
Lot Features
- Property View: Woods
- Lot Size (Acres): 0.2888
- Lot Dimensions: 95 x 129
- Frontage: City Street
- Zoning: Residential
- Lot Description: Less than .5 Acre
Financial Considerations
- Semi-Annual Taxes: $0
Disclosures and Reports
- APN: P6411-059-000-054
Listed by Realty First (513) 737-6600, John Thomas

Get Pre-Approved Today
Schools
Schools serving 591 Hermay
School District:Hamilton City School District
| Name | Grades | Distance |
|---|---|---|
Bridgeport Elementary School, Hamilton, OH 2171 Bridgeport Drive, Hamilton, OH 45013 | PK-6 | 1 mi |
Wilson Middle School, Hamilton, OH 714 Eaton Avenue, Hamilton, OH 45013 | 7-8 | 0.8 mi |
Hamilton High School 1165 Eaton Avenue, Hamilton, OH 45013 | 9-12 | 0.4 mi |
Disclaimer:
School attendance boundaries provided by ATTOM Data Solutions and are for reference only. Contact the school directly to verify enrollment eligibility.
Price & Sales History for 591 Hermay
Date
Details
Price
Change
Source
7/08/2026
Listed
$529,900
131.4%
MLS
7/17/2015
Sold
$229,000
—
Public Record
Disclaimer: Historical sales information is derived from public records provided by the county offices. Information is not guaranteed and should be independently verified.
Tax History
Tax History for 591 Hermay
Year
Property Taxes
Change
Tax Assessment
Change
2025
$6,175
1%
$144,770
—
2024
$6,137
1%
$144,770
—
2023
$6,081
23%
$144,770
39%
2022
$4,926
11%
$104,340
4%
2021
$4,454
171%
$100,430
—
2020
$1,646
-54%
$100,430
29%
2018
$3,614
-1%
$77,750
—
2017
$3,645
-5%
$77,750
—
2016
$3,825
3%
$77,750
—
2019
$3,711
-2%
$77,750
—
2015
$3,804
-10%
$77,750
-9%
2014
$4,246
-28%
$85,800
3%
2013
$5,934
—
$83,490
—
Disclaimer: Historical tax information is derived from public records provided by the county offices. Information is not guaranteed and should be independently verified.
Estimate the Cost
Estimate the Cost for 591 Hermay
591 Hermay, Hamilton, OH 45013 (MLS# 1885615) is a Single Family property with 3 bedrooms, 3 full bathrooms and 1 partial bathroom. 591 Hermay is currently listed for $529,900 and was received on July 08, 2026. Want to learn more about 591 Hermay? Do you have questions about finding other Single Family real estate for sale in Hamilton? You can browse all Hamilton real estate or contact a Coldwell Banker agent to request more information.