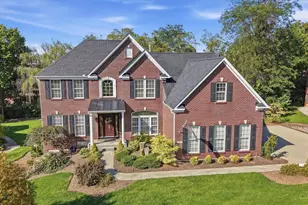
This is a carousel with tiles that activate property listing cards. Use the previous and next buttons to navigate.
1/1
$232,000
This is a carousel with tiles that activate property listing cards. Use the previous and next buttons to navigate.
1/1
Property Description
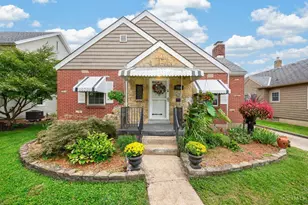
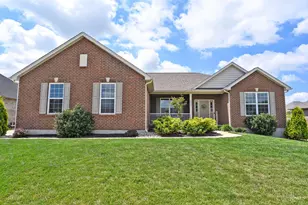
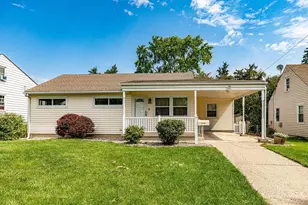
Welcome home to this Lovely 3-bedroom, 2-bathroom brick ranch nestled in a quiet Hamilton cul-de-sac. The main floor features original hardwood flooring throughout the comfortable living space, a functional kitchen, and a bright, attached sunroom. Downstairs, the finished basement area includes a second full bathroom, a dedicated laundry room, and additional recreation space. Complete with a spacious yard and an outdoor storage shed, this clean, solid home is ready for your personal touches!
Full Property Details
Full Property Details for 60 Beverly Ct
General
- Sold For: $232,000
- Status: Closed
- Type: Single Family
- Source: Cincinnati
- MLS ID: 1881652
- Added to Site: 64 day(s) ago
Interior
- Number of Rooms: 9
- Rooms/Areas: 4 Season Room
Rooms
Bathrooms
- Total Bathrooms: 2
- Full Bathrooms: 2
- Primary Bathroom: Tub w/Shower
- Bathroom 1: Full, Level 1
- Bathroom 2: Full, Basement
Bedrooms
- Total Bedrooms: 3
- Primary Bedroom: Other, 9 x 12, Level 1, 108 Sq. Ft.
- Bedroom 2: 11 x 12, Level 1, 132 Sq. Ft.
- Bedroom 3: 12 x 12, Level 1, 144 Sq. Ft.
Other Rooms
- Living Room: 14 x 12, Level 1, 168 Sq. Ft.
- Kitchen: 11 x 9, 11x9, 99 Sq. Ft.
- Dining Room: 7 x 12, Level 1, 84 Sq. Ft.
- Laundry: 11 x 11, Basement, 121 Sq. Ft.
Location
- Area: Hamilton West
- County: Butler
- Suburb: Hamilton West
- Driving Directions: NW Washington Blvd to W on Beverly Ct. Property is at the end of the cul-de-sac.
School Information
- School District: Hamilton City SD
- High School District: Hamilton City SD
Community
- Home Owners Assn.: False
Heating & Cooling
- Central air: Yes
- Cooling Type: Central Air Conditioning
- Heating Type: Forced Air, Gas
- Heating Fuel: At Street
- Water Heater: Gas
Utilities
- Sewer: Public Sewer
- Water: Public
Structural Information
- Architectural Style: One Story Ranch
- Exterior Const.: Brick
- Basement: Yes
- Basement Desc.: Full, Finished
- Foundation: Block
- Roof: Shingle
- Windows: Vinyl
- Stories/Levels: One
- Square Feet: 1,308
- Year Built: 1957
Lot Features
- Lot Size (Acres): 0.28
- Zoning: Residential
Financial Considerations
- Sub Lease Exp.: 1800-01-01T00:00:00-05:00
- Semi-Annual Taxes: $1083
Disclosures and Reports
- APN: P6412030000037
- Property ID: P6412030000037
Get Pre-Approved Today
Schools
Schools serving 60 Beverly Ct
School District:Hamilton City School District
| Name | Grades | Distance |
|---|---|---|
Brookwood Elementary School 1325 Stahlheber Road, Hamilton, OH 45013 | K-6 | 0.2 mi |
Wilson Middle School, Hamilton, OH 714 Eaton Avenue, Hamilton, OH 45013 | 7-8 | 1.6 mi |
Hamilton High School 1165 Eaton Avenue, Hamilton, OH 45013 | 9-12 | 1.3 mi |
Disclaimer:
School attendance boundaries provided by ATTOM Data Solutions and are for reference only. Contact the school directly to verify enrollment eligibility.
Price & Sales History for 60 Beverly Ct
Date
Details
Price
Change
Source
7/17/2026
Sold
$232,000
0.87%
MLS
6/09/2026
Price Reduced
$230,000
-4.17%
MLS
6/03/2026
Listed
$240,000
—
MLS
Disclaimer: Historical sales information is derived from public records provided by the county offices. Information is not guaranteed and should be independently verified.
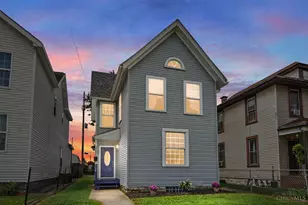
60 Beverly Court, Hamilton, OH 45013 (MLS# 1881652) is a Single Family property that was sold at $232,000 on July 17, 2026. This property was sold by Jenn Way from our Union Centre Regional Office Office.Want to learn more about 60 Beverly Court? Do you have questions about finding other Single Family real estate for sale in Hamilton? You can browse all Hamilton real estate or contact a Coldwell Banker agent to request more information.