This is a carousel with tiles that activate property listing cards. Use the previous and next buttons to navigate.
1/1
$875,000
This is a carousel with tiles that activate property listing cards. Use the previous and next buttons to navigate.
1/1
Property Description
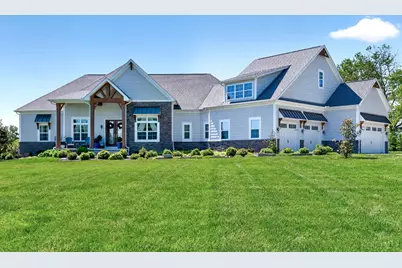
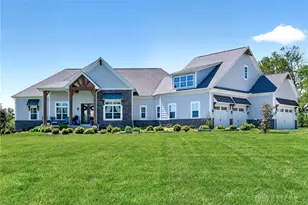
Tucked away on nearly 6 beautifully manicured acres, this exceptional property offers the peaceful setting and upscale finishes buyers dream about. Lush landscaping, mature trees, and picturesque views create a stunning first impression, while the interior showcases soaring 13-foot entry ceilings, 11-foot ceilings throughout, a coffered living room ceiling, judges paneling, luxe vinyl flooring, and quartz countertops throughout the home. The showstopping kitchen features upgraded LG appliances, a gas 5-burner stove, soft-close cabinetry, and an expansive island designed for gathering and entertaining. Outside, enjoy your own private backyard oasis complete with an extended covered patio, hot tub, and a spectacular heated 20x40 saltwater pool with automatic cover. Heated and cooled 3-car garage with oversized third bay. Full unfinished basement offers endless opportunities for additional living space, a home gym, recreation area, or storage.
Full Property Details
Full Property Details for 4399 Stephenson Rd
General
- Sold For: $875,000
- Status: Closed
- Type: Single Family
- Source: Cincinnati
- MLS ID: 1878916
- Added to Site: 63 day(s) ago
Interior
- Number of Rooms: 11
Rooms
Bathrooms
- Total Bathrooms: 3
- Full Bathrooms: 2
- Half Bathrooms: 1
- Primary Bathroom: Shower, Double Vanity, Wood Floor, Other
- Bathroom 1: Full, Level 1
- Bathroom 2: Full, Level 1
- Bathroom 3: Partial, Level 1
Bedrooms
- Total Bedrooms: 3
- Primary Bedroom: Adjoining Bathroom, Walk-In Closet, Walk-Out, Wood Floor, 20 x 12, Level 1, 240 Sq. Ft.
- Bedroom 2: 14 x 12, Level 1, 168 Sq. Ft.
- Bedroom 3: 14 x 10, Level 1, 140 Sq. Ft.
Other Rooms
- Foyer/Entry: Wood Floor, Level 1, 77 Sq. Ft.
- Living Room: Wood Floor, 12 x 10, Level 1, 120 Sq. Ft.
- Family Room: Fireplace, Wood Floor, 21 x 18, Level 1, 378 Sq. Ft.
- Kitchen: Pantry, Quartz Counters, Eat-In, Walk-Out, Gourmet, Island, Wood Floor, 26 x 13, 26x13, 338 Sq. Ft.
- Dining Room: Wood Floor, Other, 13 x 12, Level 1, 156 Sq. Ft.
- Laundry: 9 x 7, Level 1, 63 Sq. Ft.
Parking
- Garage: Yes
- Attached garage: Yes
- Garage Spaces: 3
- Parking: Driveway
- Garage Description: Oversized, Garage Attached
Location
- Area: Hanover Twp.
- County: Butler
- Township: Hanover Twp
- Suburb: Hanover Twp.
- Driving Directions: NE on Oxford Millville Rd, Left on Stephenson Rd, House on left
School Information
- School District: Talawanda City SD
- High School District: Talawanda City SD
Community
- Home Owners Assn.: False
Heating & Cooling
- Central air: Yes
- Cooling Type: Central Air Conditioning
- Heating Type: Electric, Forced Air, Heat Pump
- Heating Fuel: Propane
- Water Heater: Electric
Utilities
- Sewer: Septic Tank
- Water: Public
Structural Information
- Architectural Style: One Story Ranch
- Exterior Const.: Stone, Vinyl Siding
- Basement: Yes
- Basement Desc.: Full, Unfinished
- Foundation: Poured
- Roof: Shingle
- Windows: Vinyl, Insulated
- Stories/Levels: One
- Square Feet: 2,405
- Year Built: 2021
Lot Features
- Lot Size (Acres): 5.626
- Zoning: Residential
Financial Considerations
- Sub Lease Exp.: 1800-01-01T00:00:00-05:00
- Semi-Annual Taxes: $3421
Disclosures and Reports
- APN: B1010007000110
- Property ID: B1010007000110
Listed by eXp Realty (866) 212-4991, Shane Drake
Sold by Plum Tree Realty (513) 443-5060, Christy Grupenhof

Get Pre-Approved Today
Schools
Schools serving 4399 Stephenson Rd
School District:Talawanda City School District
| Name | Grades | Distance |
|---|---|---|
Maude Marshall Elementary School 3260 Oxford Millville Road, Oxford, OH 45056 | K-5 | 0.5 mi |
Talawanda Middle School 4030 Oxford Reily Road, Oxford, OH 45056 | 6-8 | 3.4 mi |
Talawanda High School 5301 University Park Boulevard, Oxford, OH 45056 | 9-12 | 2.5 mi |
Disclaimer:
School attendance boundaries provided by ATTOM Data Solutions and are for reference only. Contact the school directly to verify enrollment eligibility.
Price & Sales History for 4399 Stephenson Rd
Date
Details
Price
Change
Source
6/12/2026
Sold
$875,000
—
MLS
5/12/2026
Listed
$875,000
—
MLS
Disclaimer: Historical sales information is derived from public records provided by the county offices. Information is not guaranteed and should be independently verified.
4399 Stephenson Road, Hanover Township, OH 45056 (MLS# 1878916) is a Single Family property that was sold at $875,000 on June 12, 2026. Want to learn more about 4399 Stephenson Road? Do you have questions about finding other Single Family real estate for sale in Hanover Township? You can browse all Hanover Township real estate or contact a Coldwell Banker agent to request more information.